


AIR CONDITIONING SYSTEMS
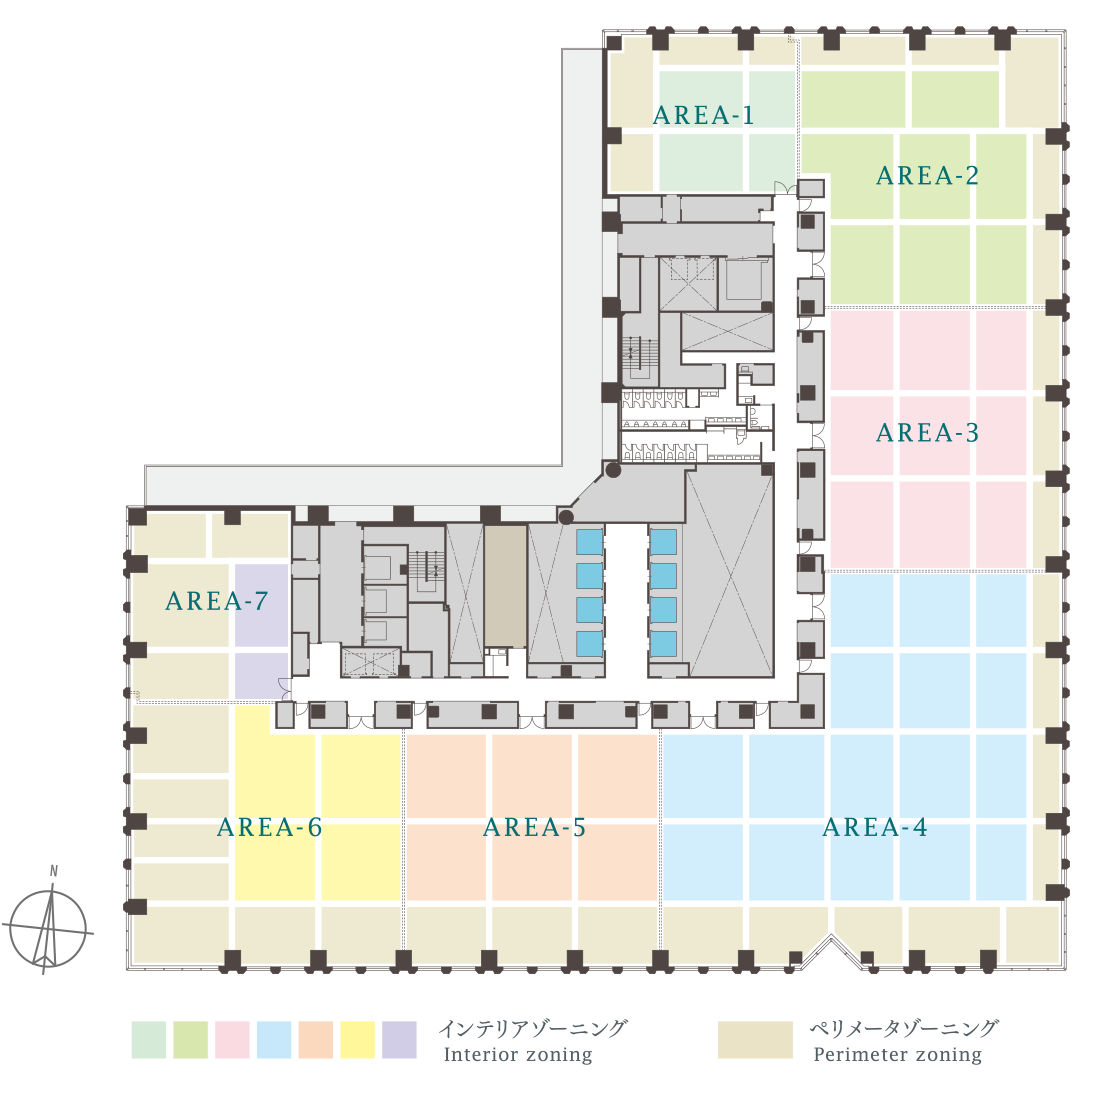
Office spaces are automatically controlled to provide a comfortable indoor environment with individually controlled indoor air conditioning units and centrally controlled outdoor air treatment units shared on each floor. In addition, the outdoor air treatment air conditioner is equipped with functions such as outdoor air volume control and outdoor air cooling control based on CO₂ concentration to achieve energy savings.
OPTION
The design and finish of the common areas can be changed to a unique design according to the customer's requirements.
*For tenants who have leased at least one floor.
*Tenants are responsible for the cost of modifications from the standard specifications and restoration costs.
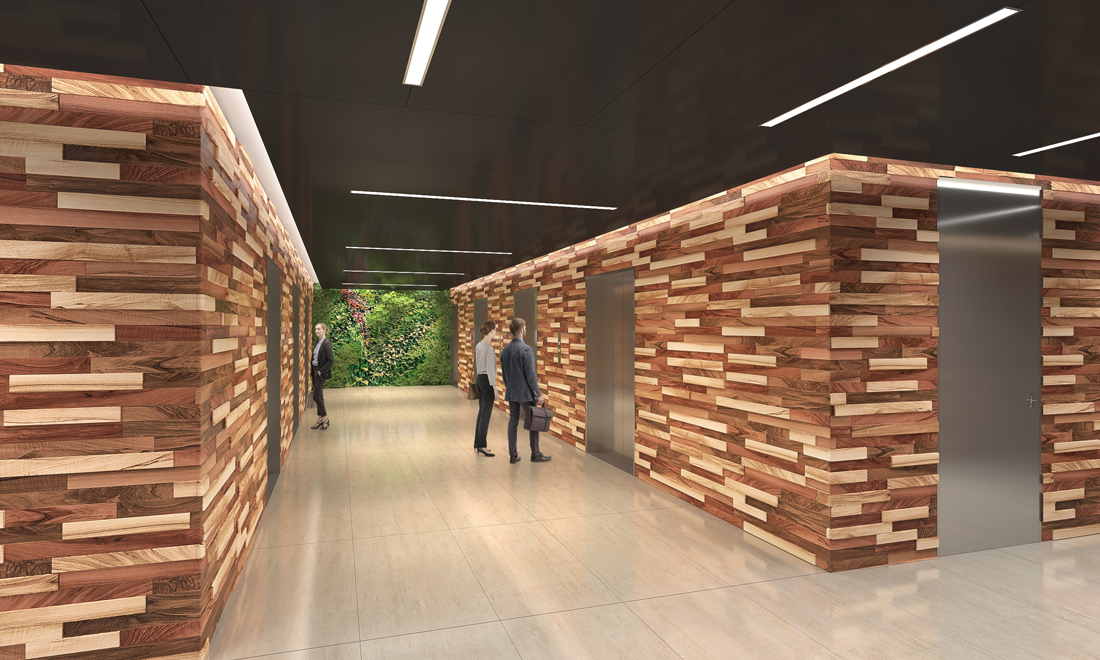 EV Hall image

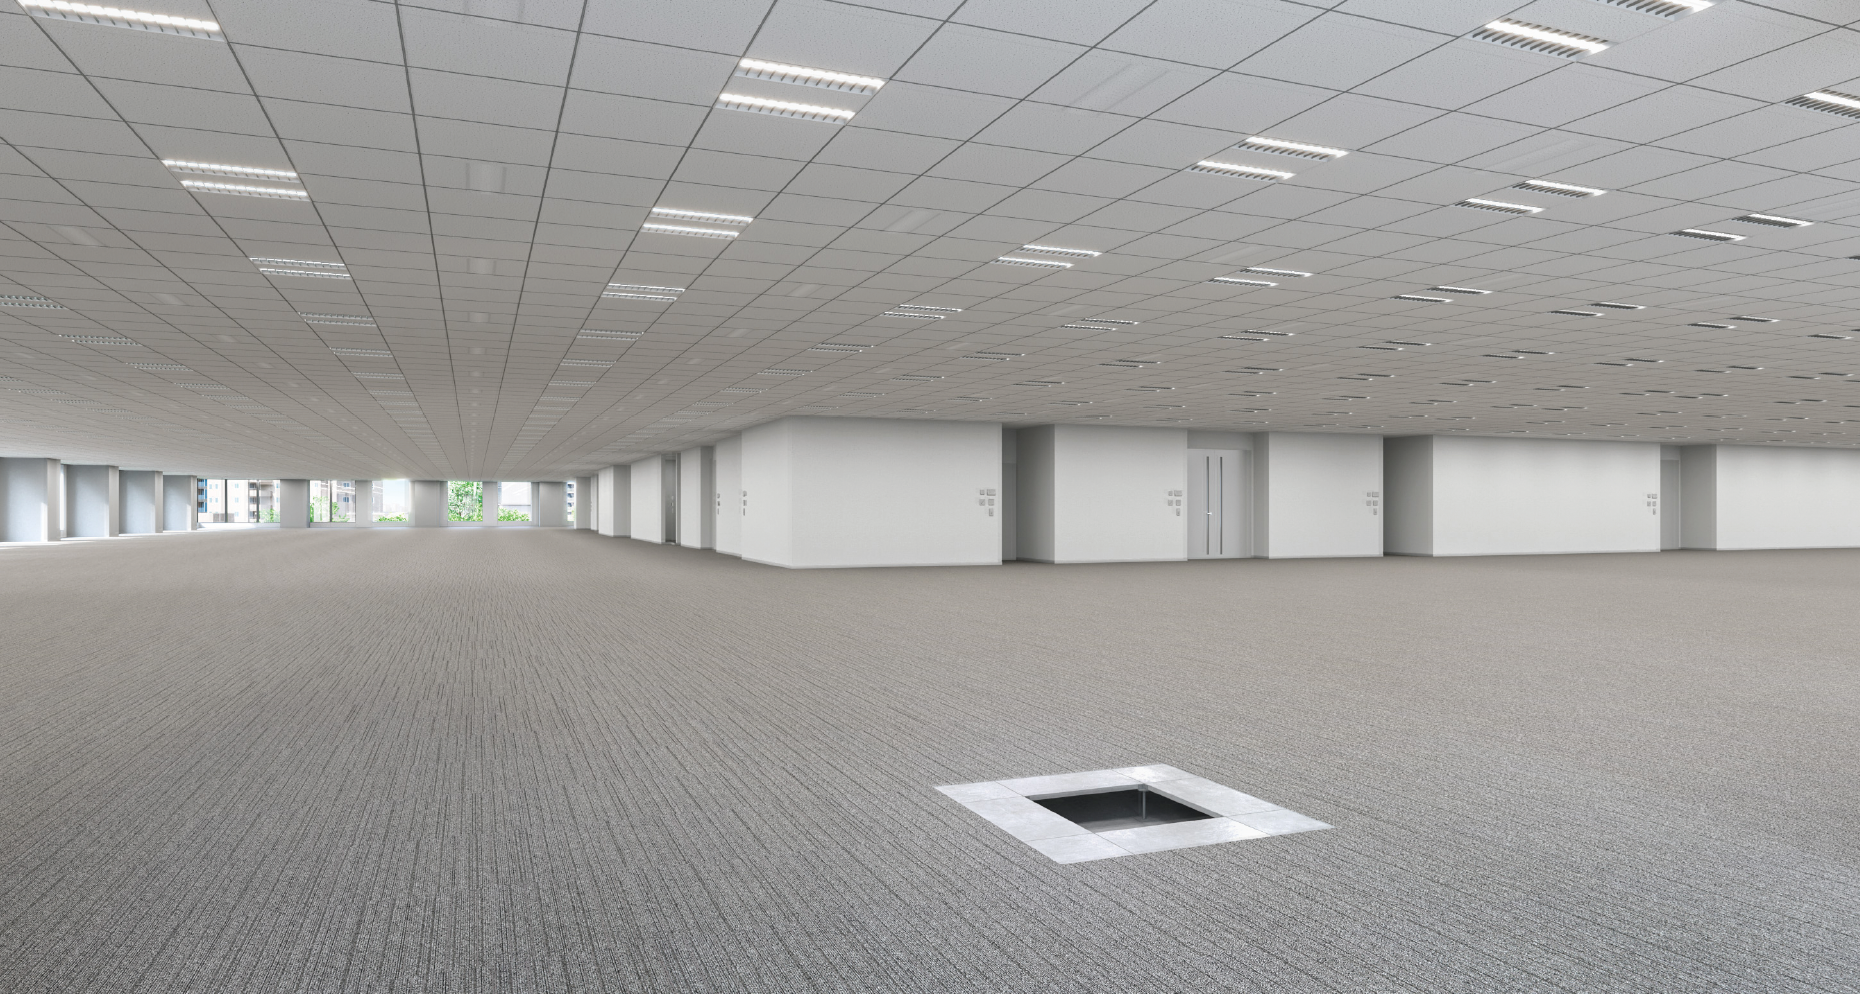
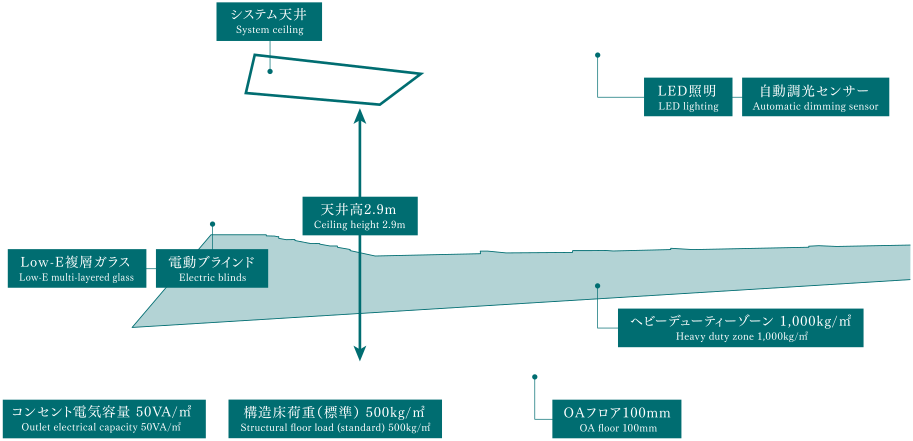
Advanced facility functions to maintain a
comfortable office environment.
 image
image
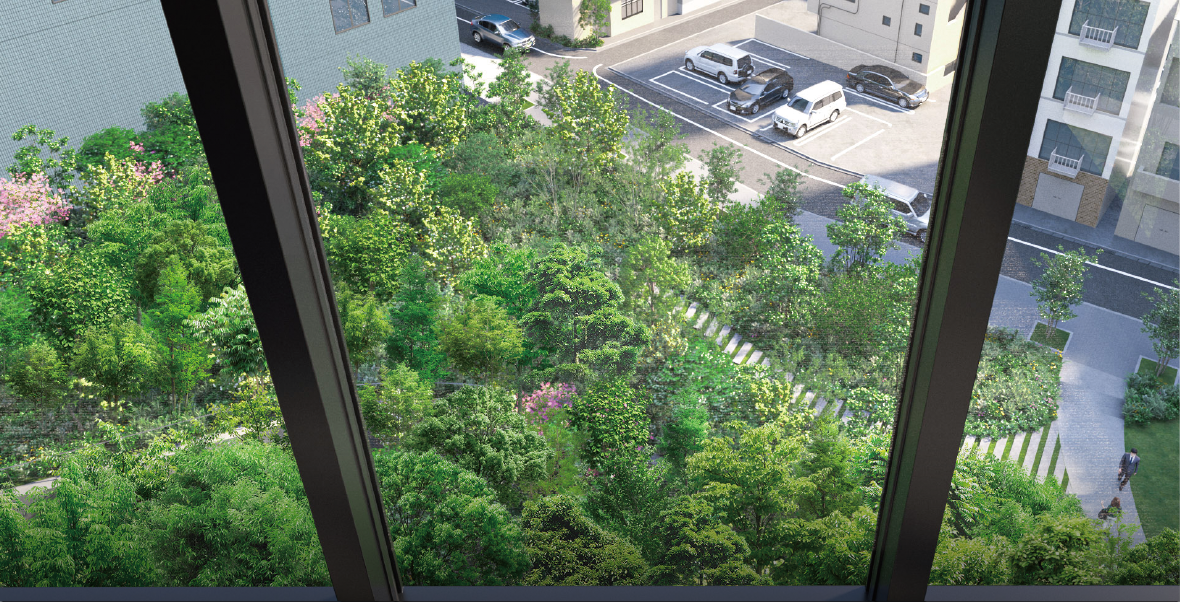 View of the garden of the four seasons and the hill of the four seasons from the 5th floor office floor (image)
OPEN VIEW
Open views of the lush
greenery from the lower floors.
OPTION
An inner balcony that can be used as a break space or as a concentration area can be installed within the office floor.
*For tenants who have leased at least one floor.
*Tenants are responsible for the cost of modifications from the standard specifications and restoration costs.
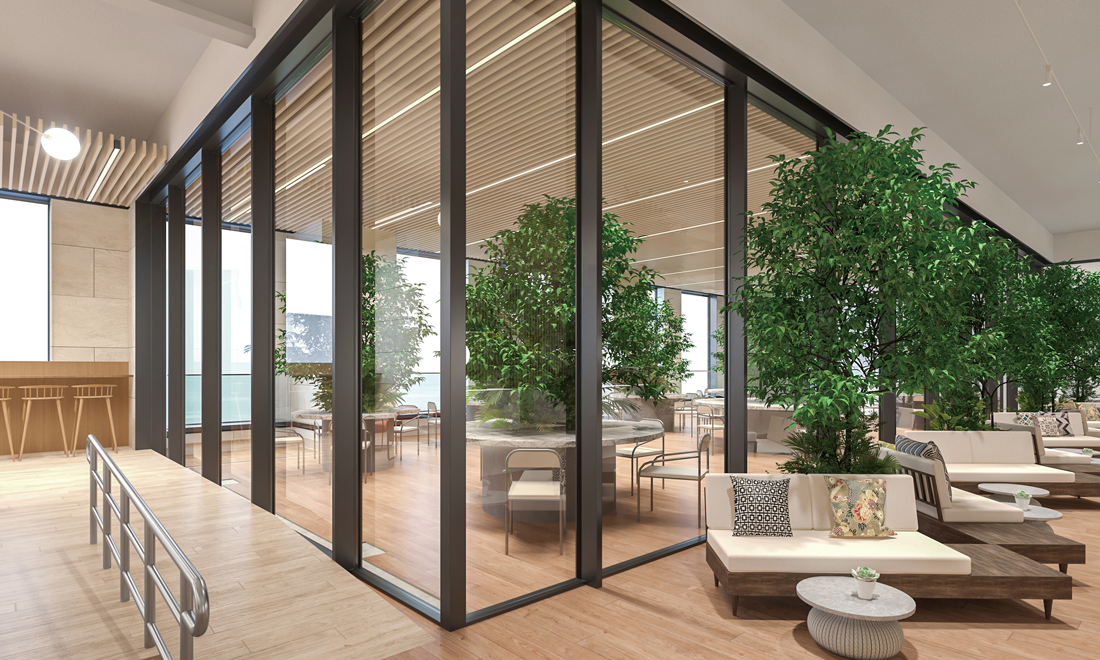 Inner balcony image


A new high-performance office with clearly defined
functions for each area and activity.
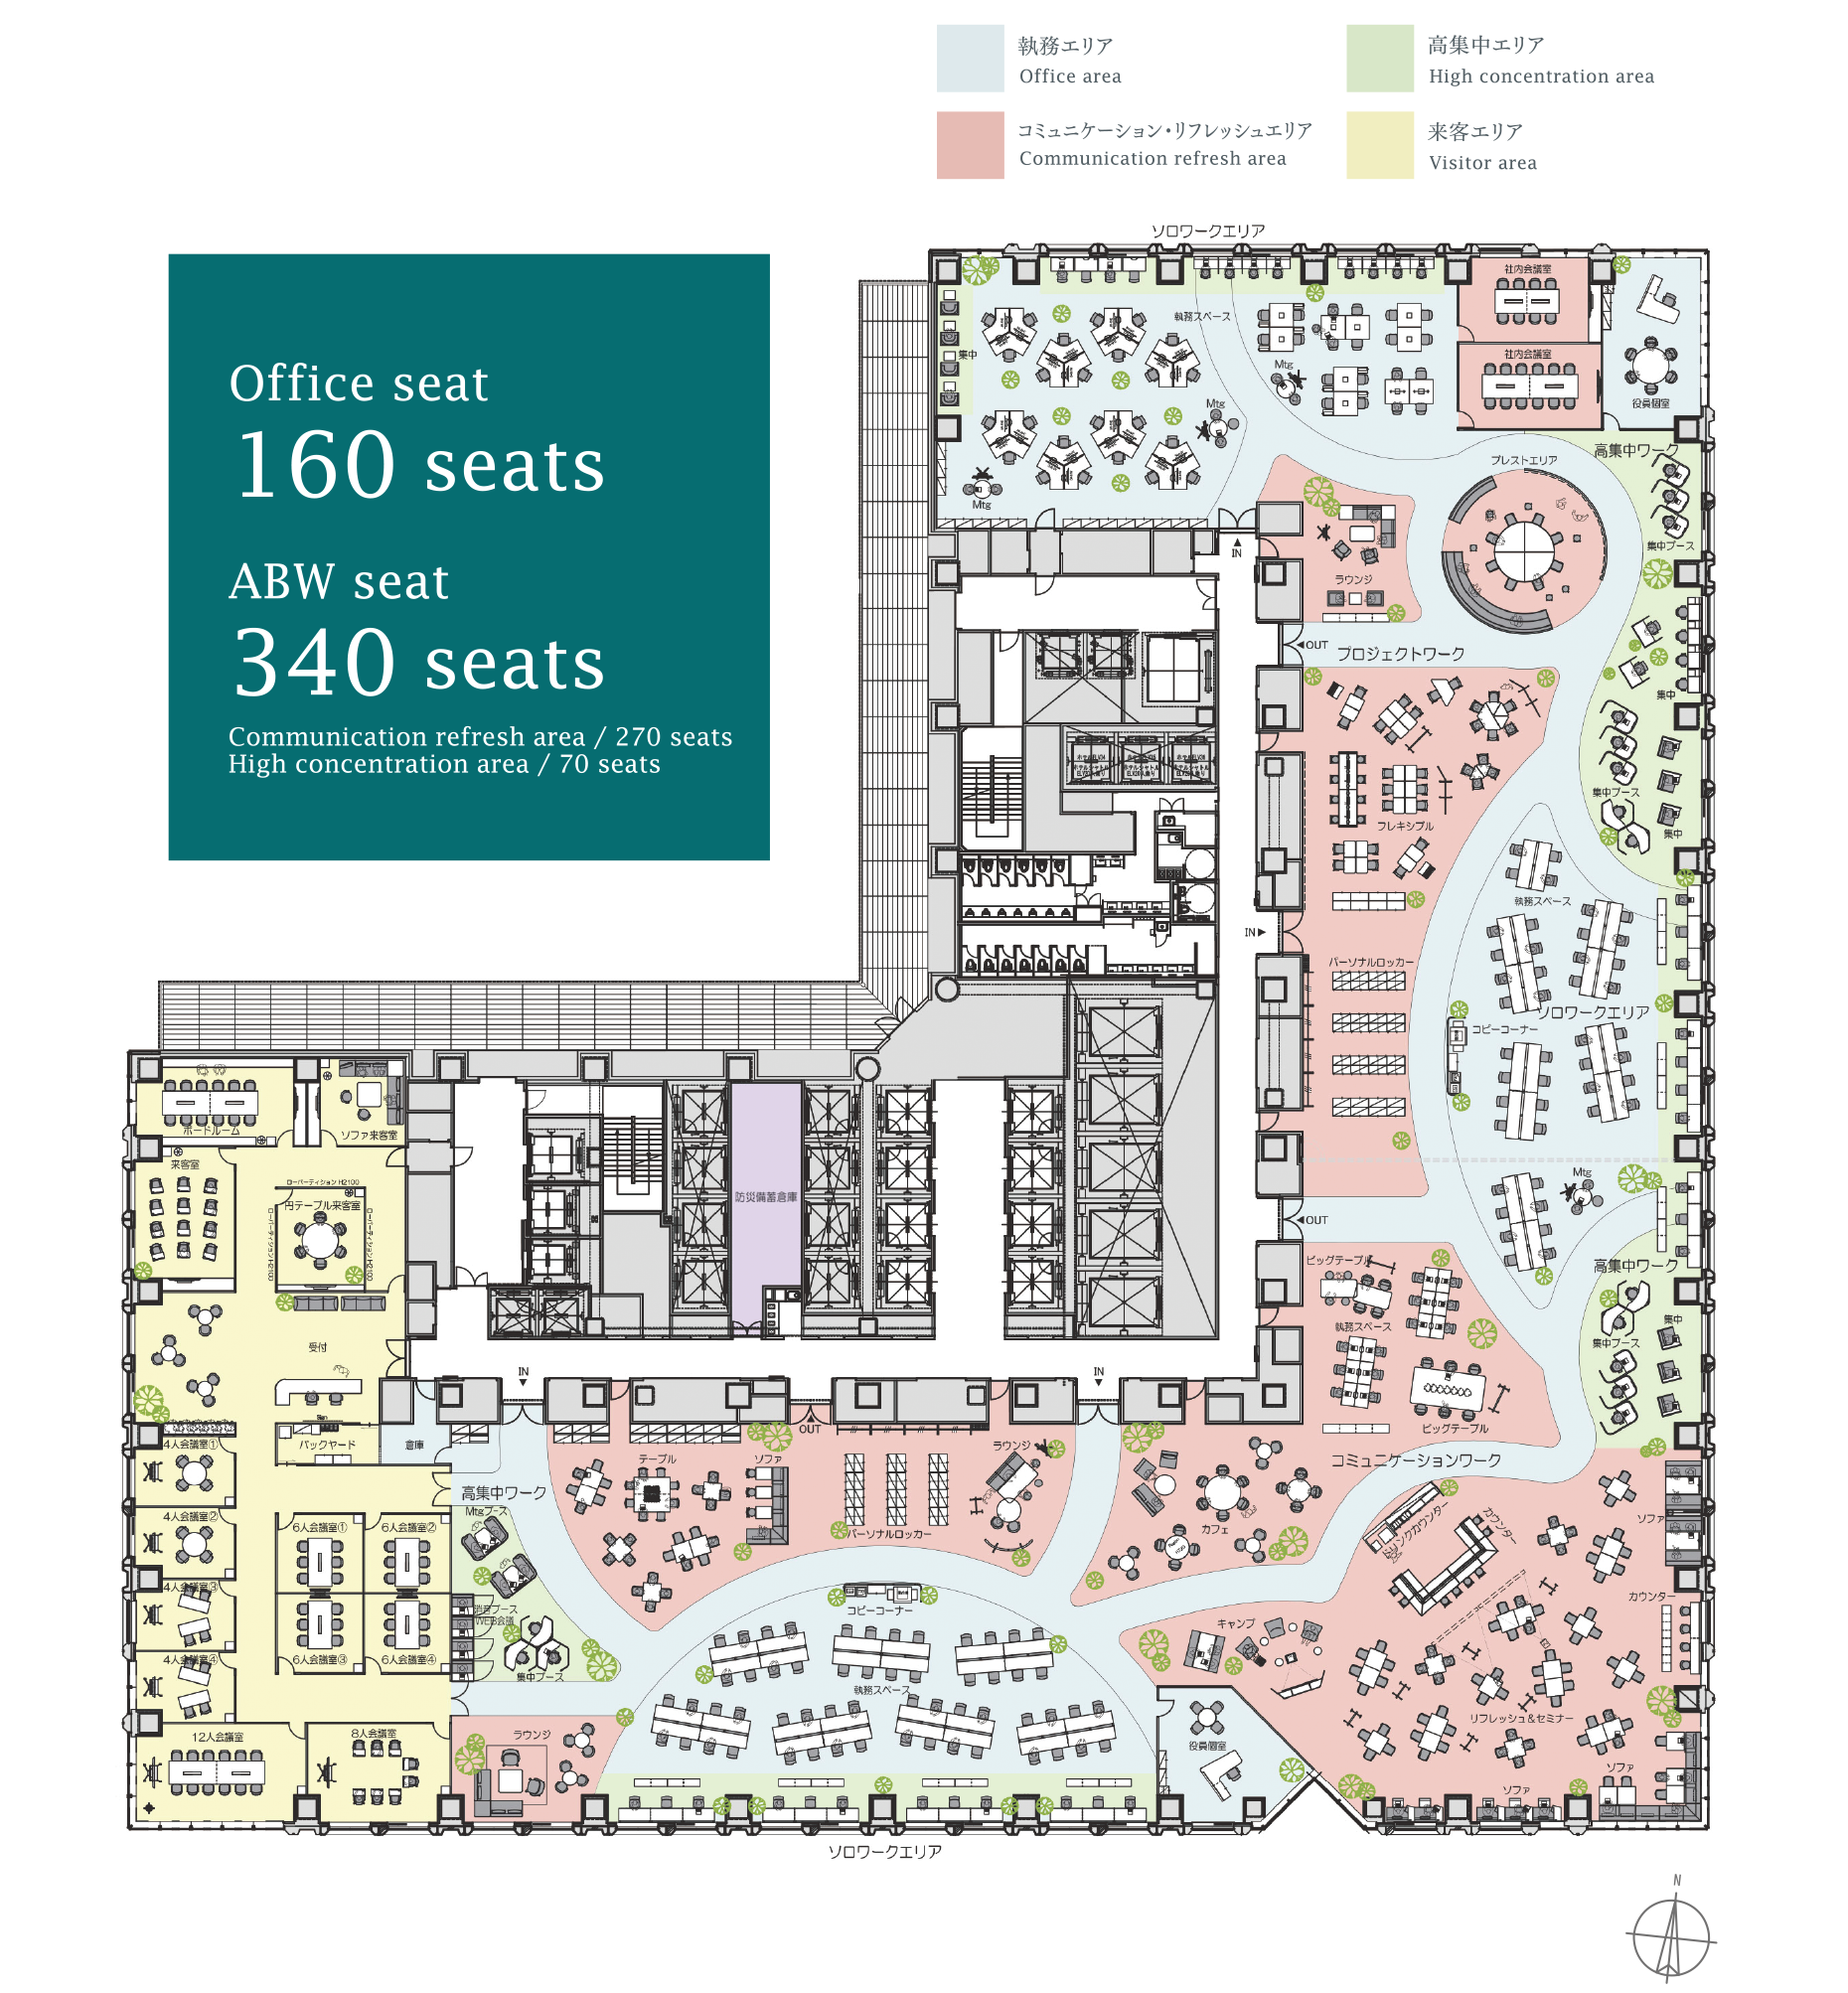
Consideration is given to creating a hybrid work environment (combining a central office with work at home) so that people can look forward to coming to the office. This plan allows visitors to experience a new way of working that encourages office workers to improve efficiency and co-create solutions to problems.

An infection control model with an efficient
number of seats and aisle widths.
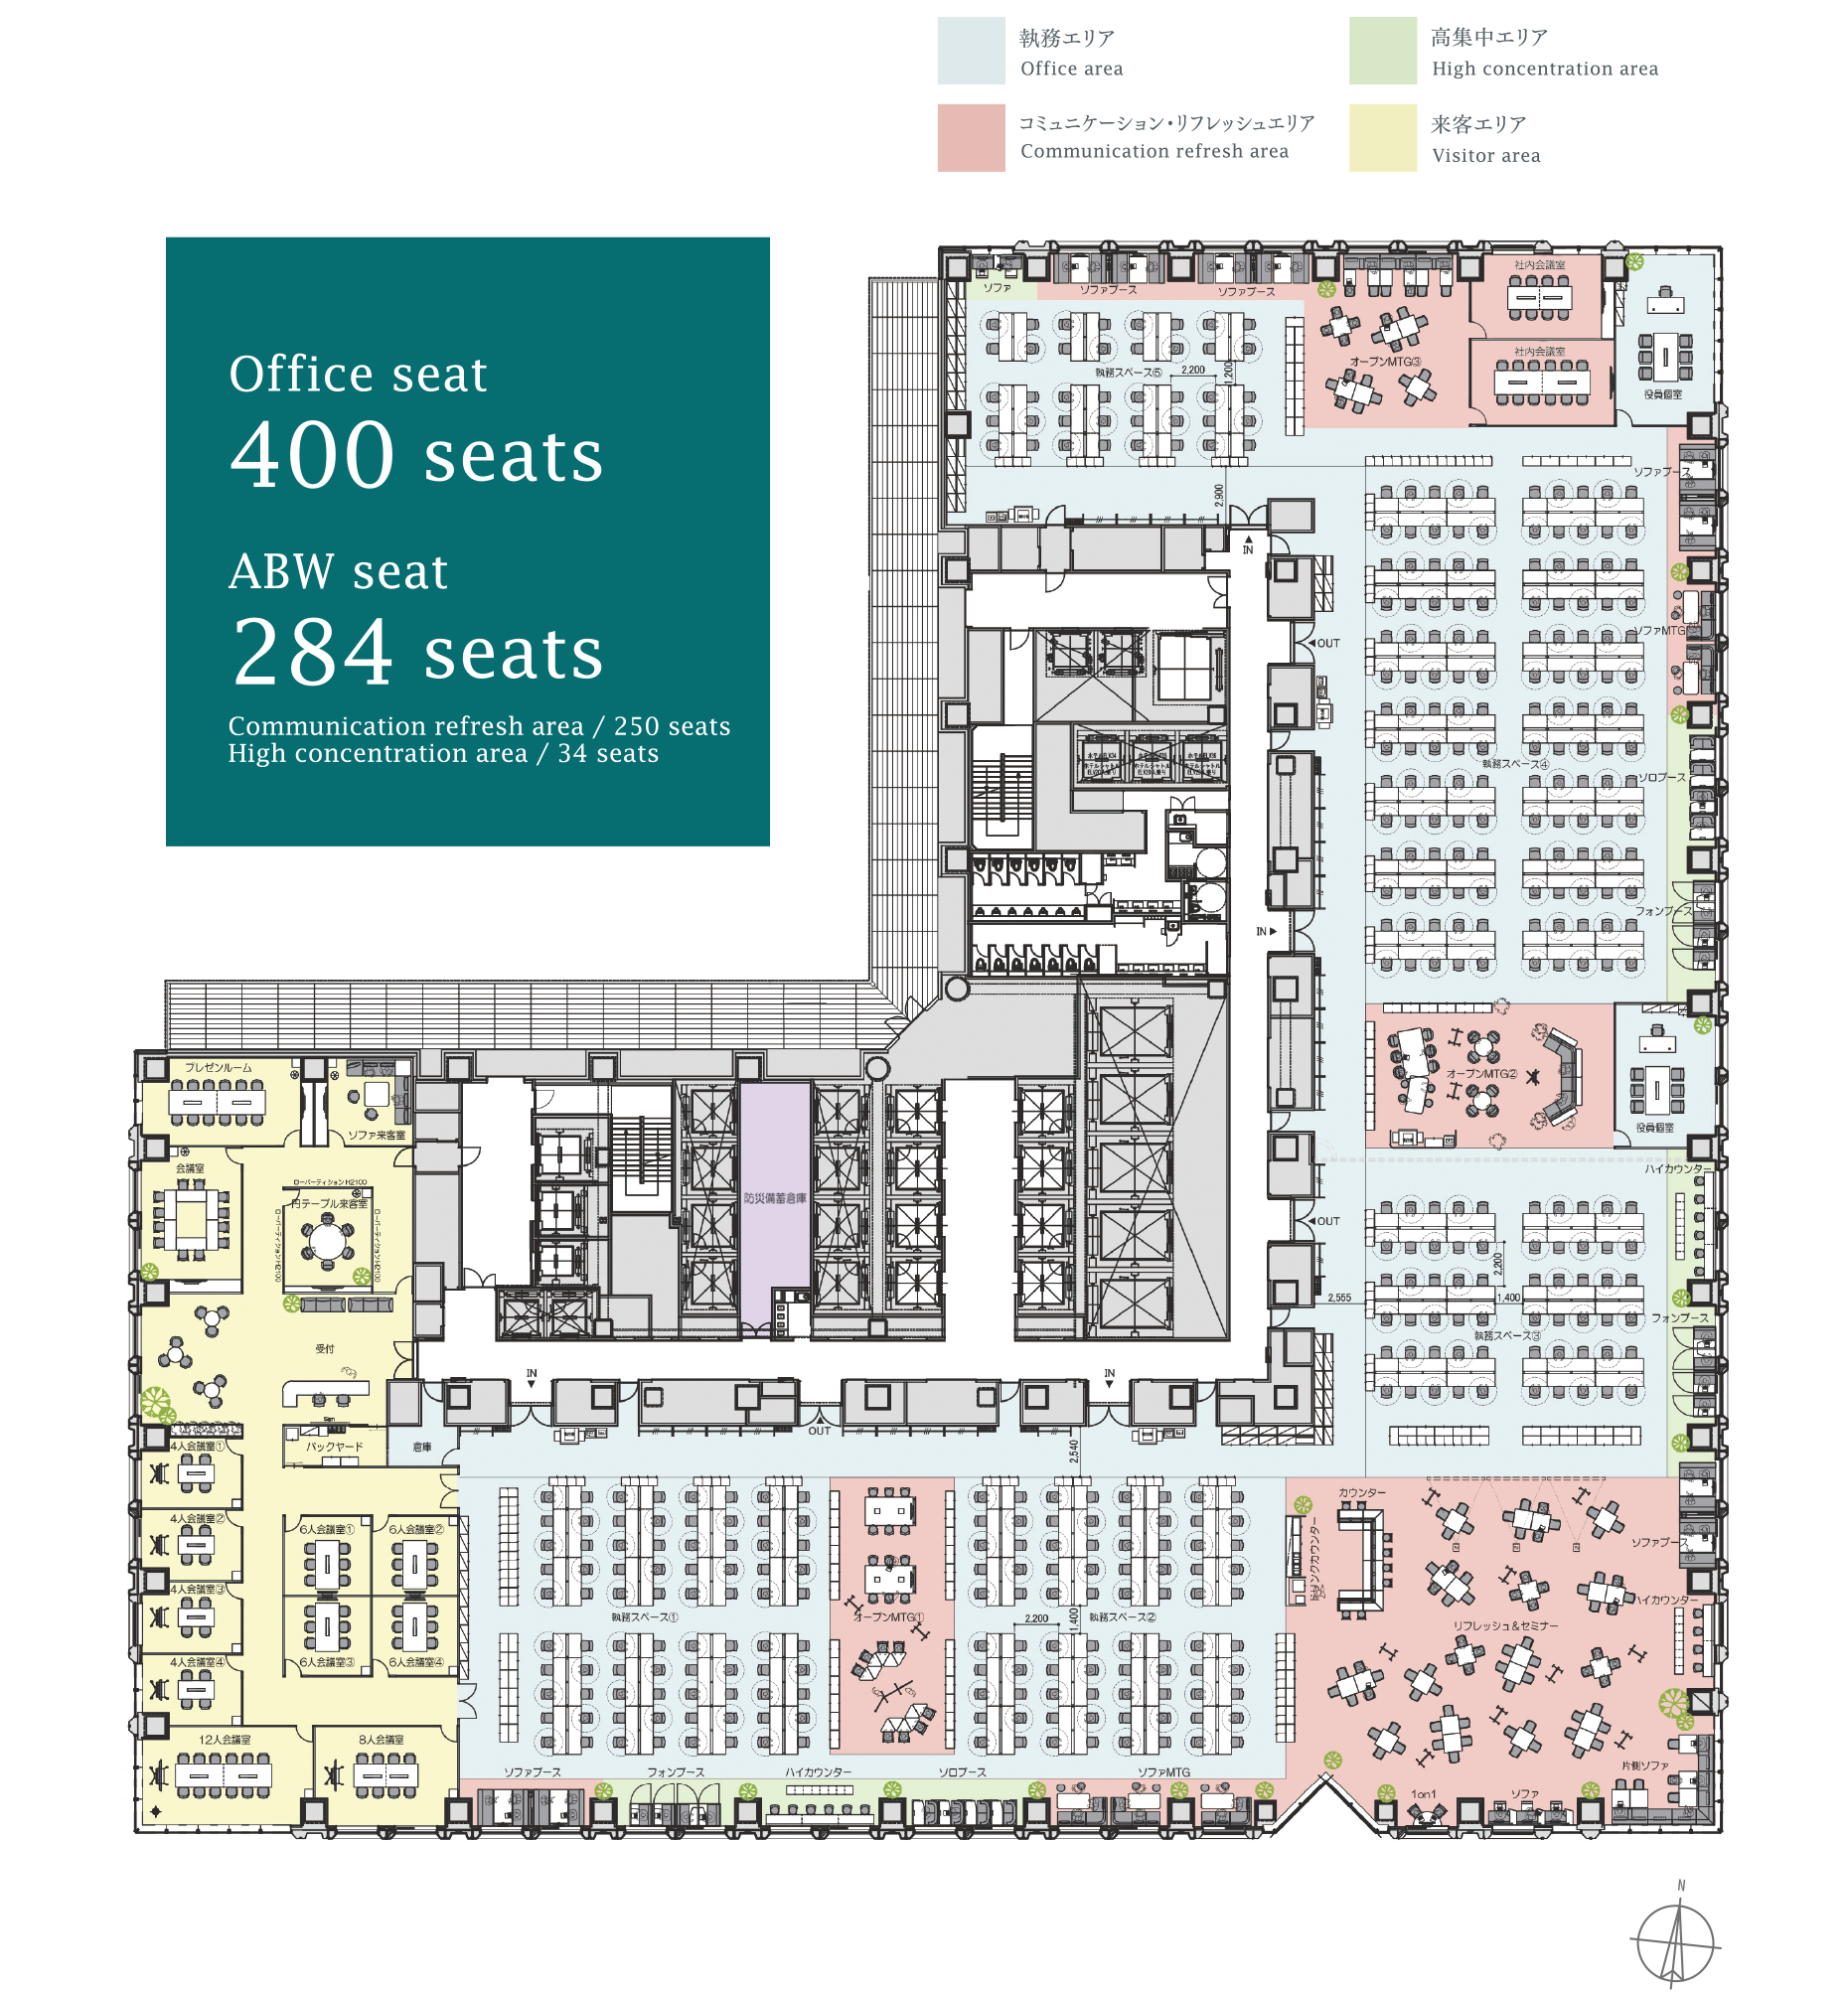
Functional spaces are arranged by windows with a great view, creating a new way of working that combines cross-departmental communication and comfort. Free-address seating is also envisioned, which can be operated efficiently even with a limited attendance rate.
