

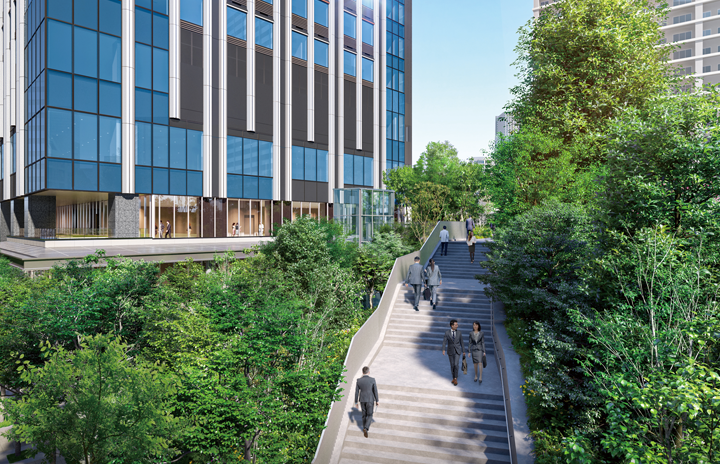
 Akasaka forest image
Akasaka forest
A forest with a hierarchical structure from tall trees to grasses. The environment of a natural forest, including decaying trees and fallen leaves, is reproduced to provide a habitat for a diverse range of organisms.
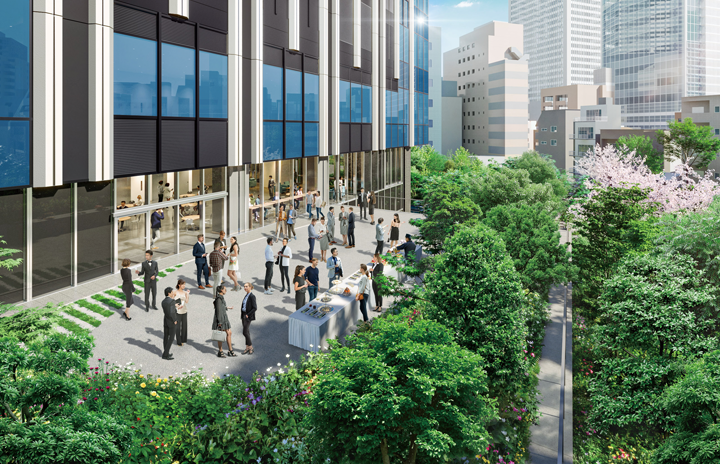 Experience garden image
Experience garden
The forest is directly connected from the 2nd floor of the historical and cultural dissemination facilities. A variety of events such as tea ceremonies and zazen meditation will be held against the backdrop of the seasonal landscapes.
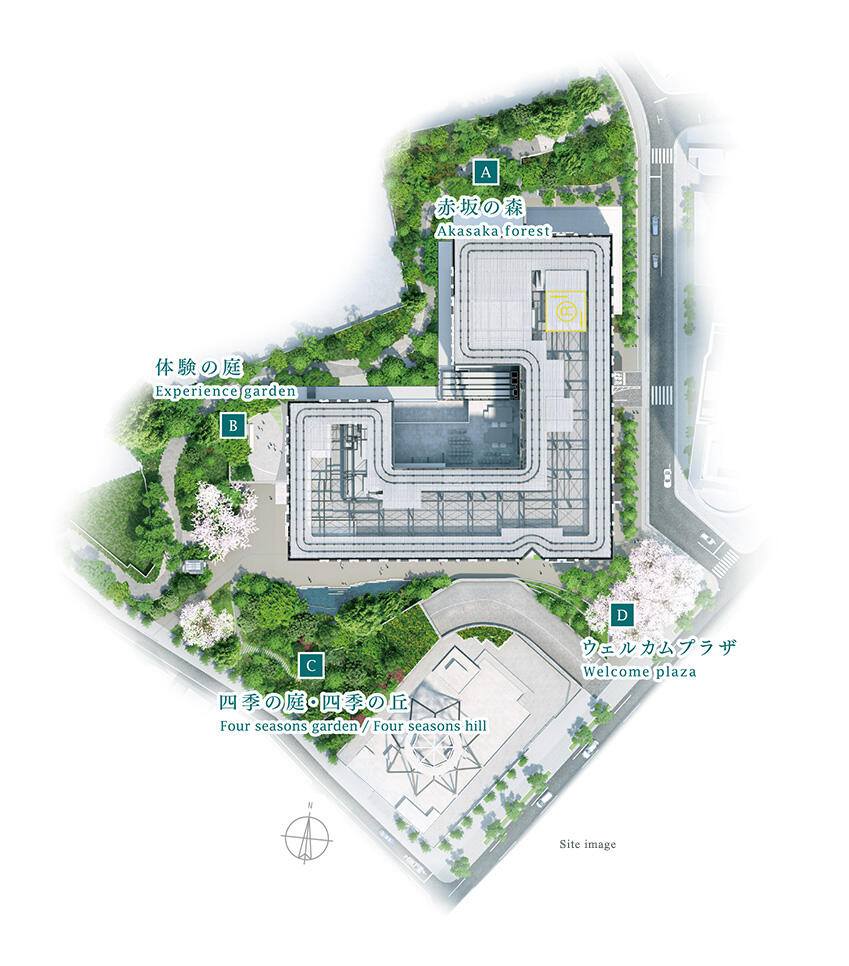
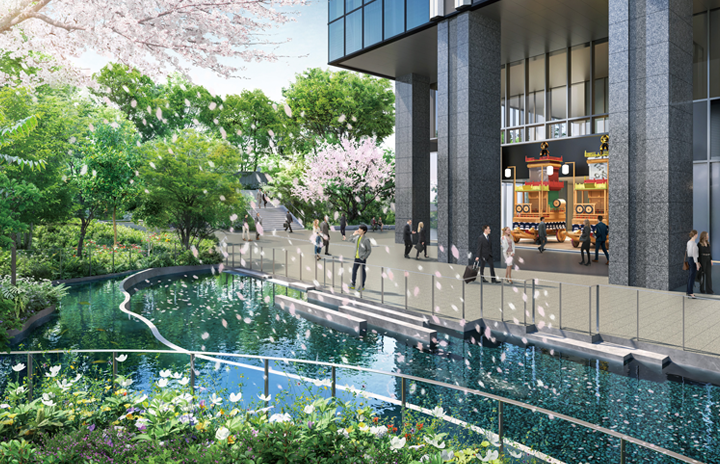 Four seasons garden / Four seasons hill image
Four seasons garden / Four seasons hill
In honor of the history of the former Daimyo family's large garden that once stood here, a garden with Japanese-style elements, including a beautiful waterfront space, will be developed.
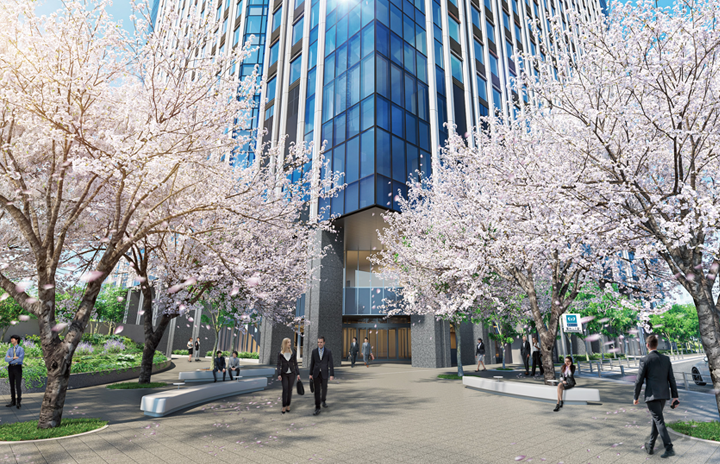 Welcome plaza image
Welcome plaza
A space for rest and relaxation connecting Roppongi-dori with a through road to the south, as well as an underground pathway. The space will create a comfortable and relaxing environment with diverse people coming and going throughout the sophisticated scene.
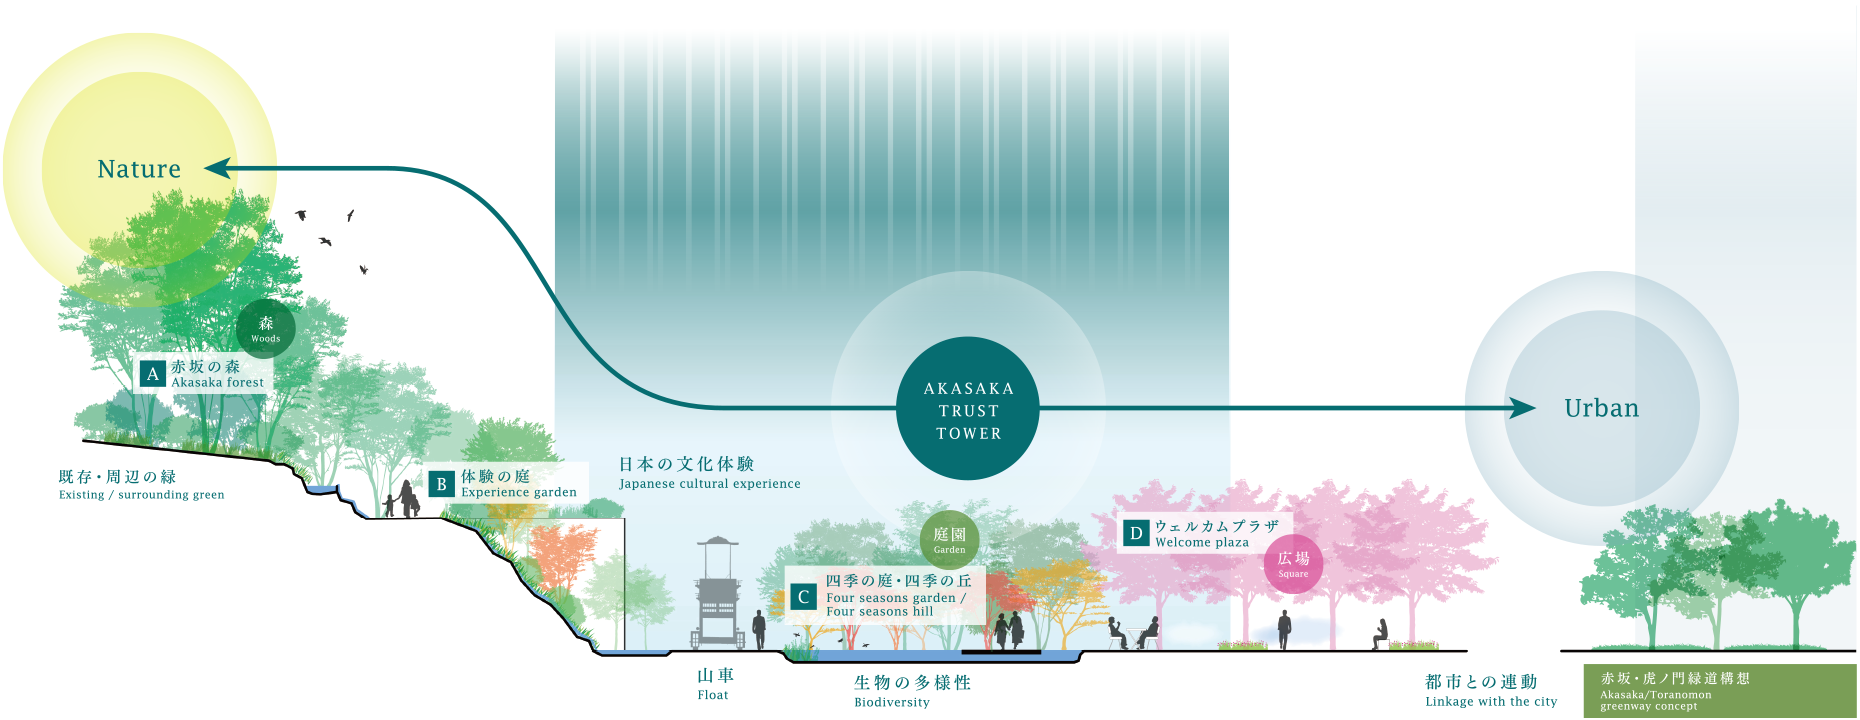
The landscape connects the Roppongi-dori side with the back side of the site through various themed plazas, gardens and forest gradations. The connection of landscape, people, time, culture and nature in this lush green space will bring enrichment and comfort to the daily life within the tower.

Toward a workplace that realizes "ABW," a way of working
that allows people to freely choose their time and place.
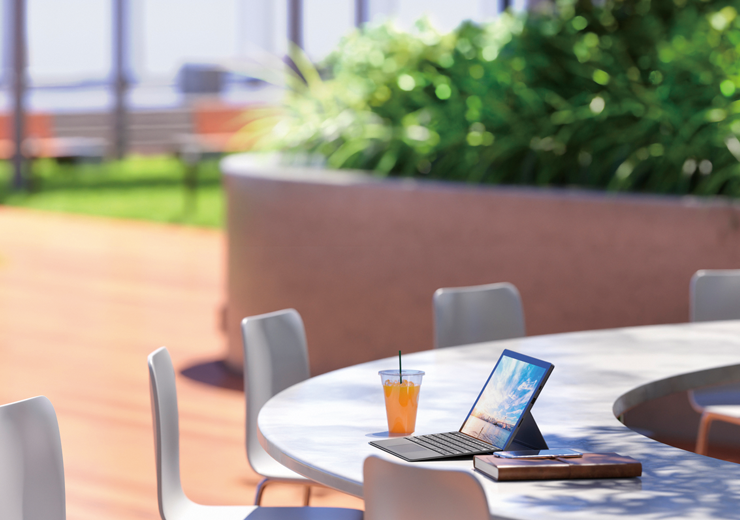
"Well-being" is a concept that means being in a good physical, mental, and social state of mind. It is said that an office that takes well-being into consideration enhances creativity, productivity, and activity, as well as a sense of belonging to the organization. Akasaka Trust Tower will contribute to the realization of the well-being concept in corporate activities by creating nature-filled forests and gardens and common spaces that respond to "ABW", based on the three pillars of comfort, serenity and creativity.
 image
image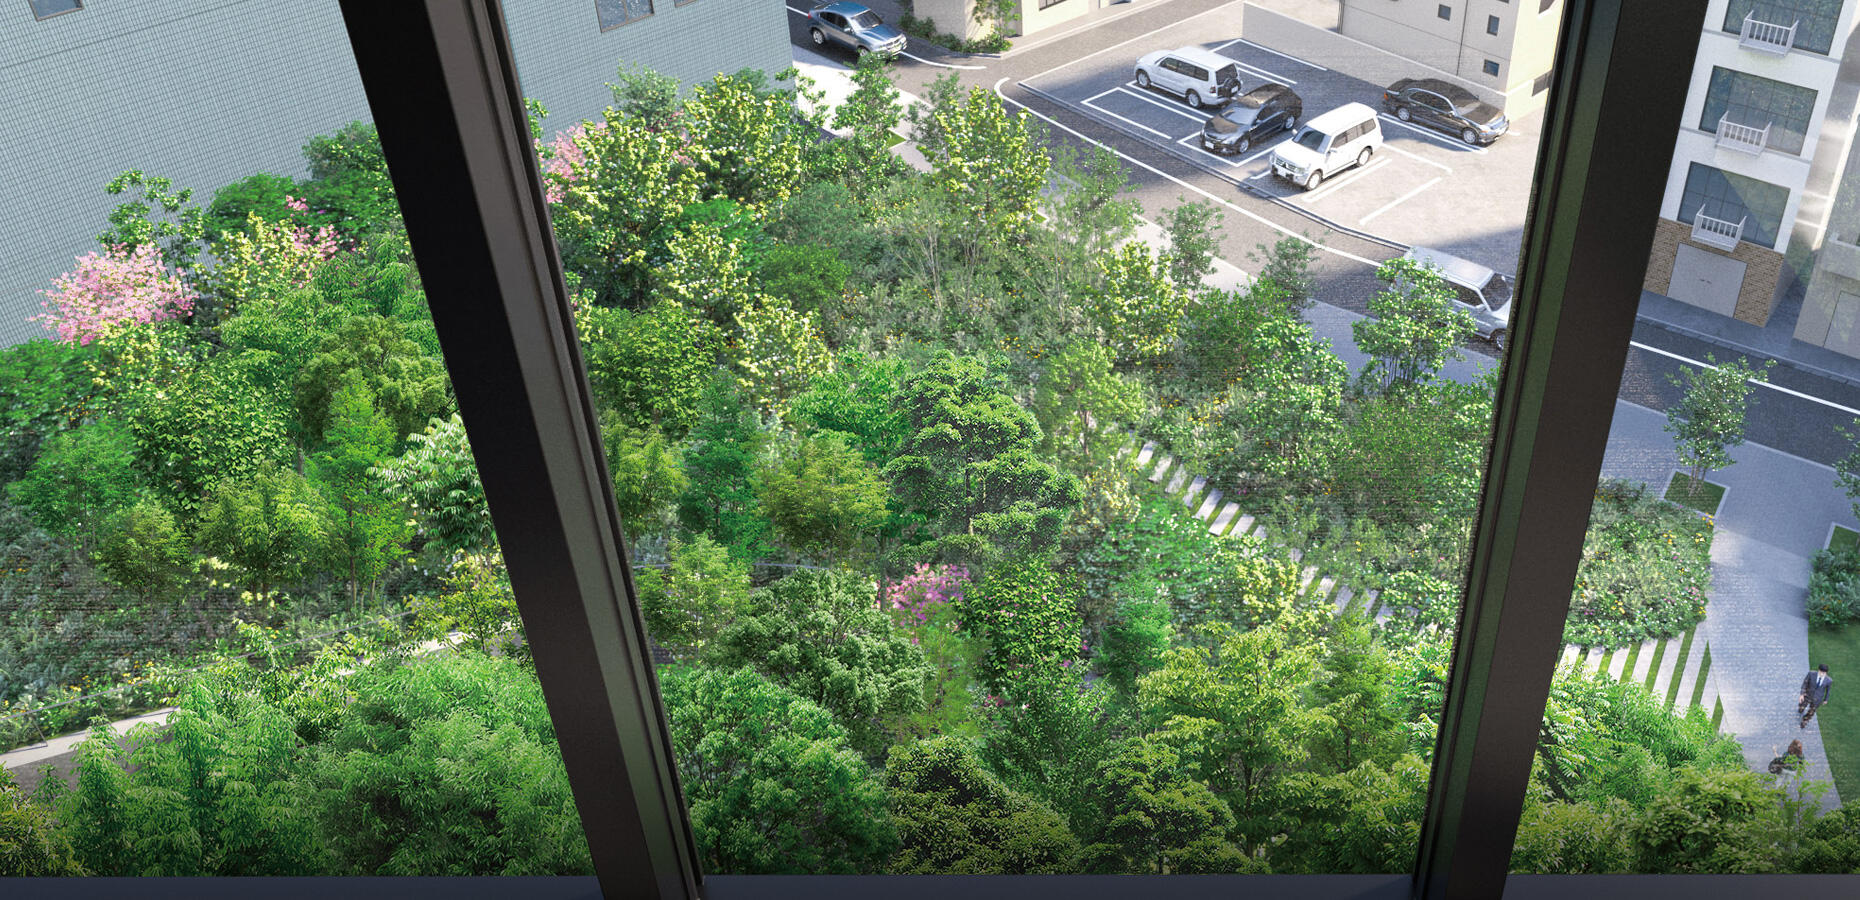 View of the garden of the four seasons and the hill of the four seasons from the 5th floor office floor (image)
Lower
floor
advantages
Lush green views from the windows
View of the Shiki no Niwa and Shiki no Oka from the 3rd floor historical and cultural dissemination facilities.
On the 27th floor is an open "third place"
where people can work, relax and socialize freely.
 Sky lobby lounge image
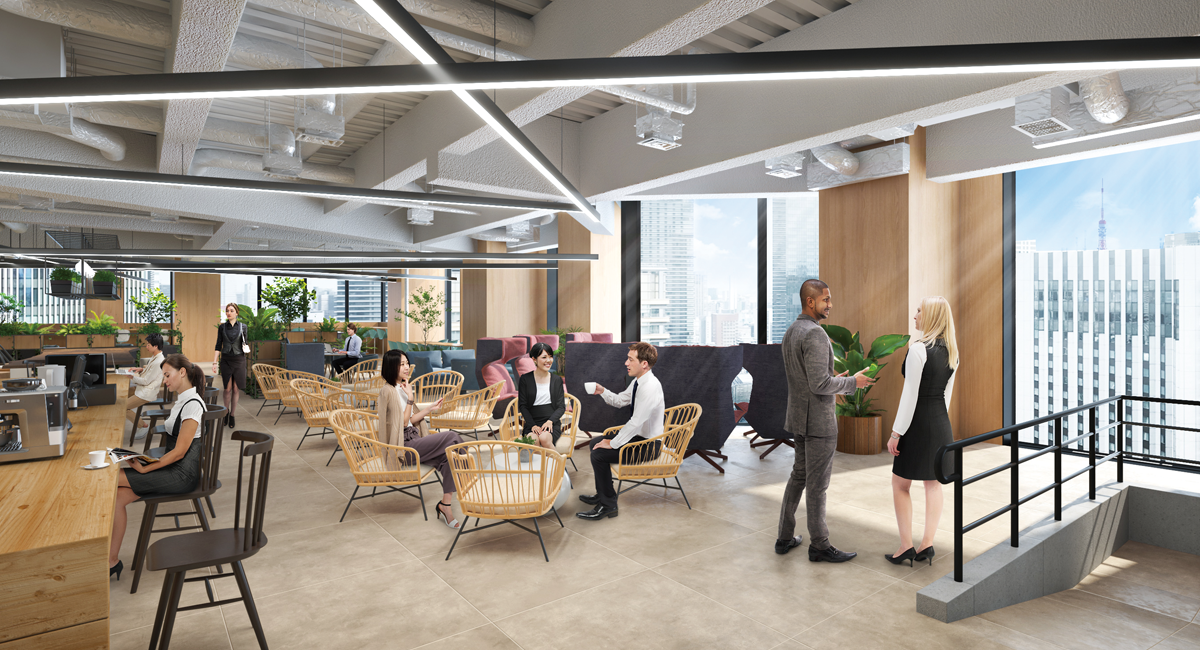
Sky lobby lounge
We are planning on building a Sky Lobby Lounge on the 27th floor where you can freely find a place to stay and relax. It can be used for a variety of purposes, including as a workspace, for meetings and as a space to socialize.
 Sky terrace image
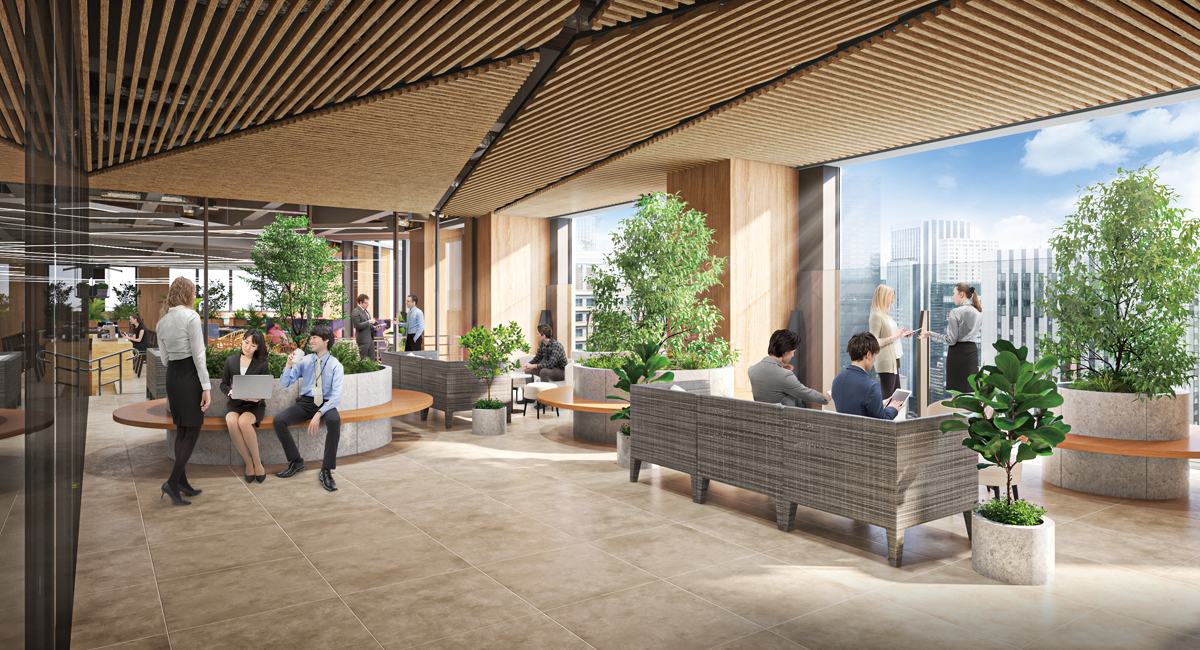
Sky terrace
An open sky terrace that connects from the Sky Lobby Lounge has been constructed. The tower's prime location, leading to views of the city center, brings relaxation and inspiration.

A wide variety of functions and services required for the daily lives
of office workersand for an international business hub.
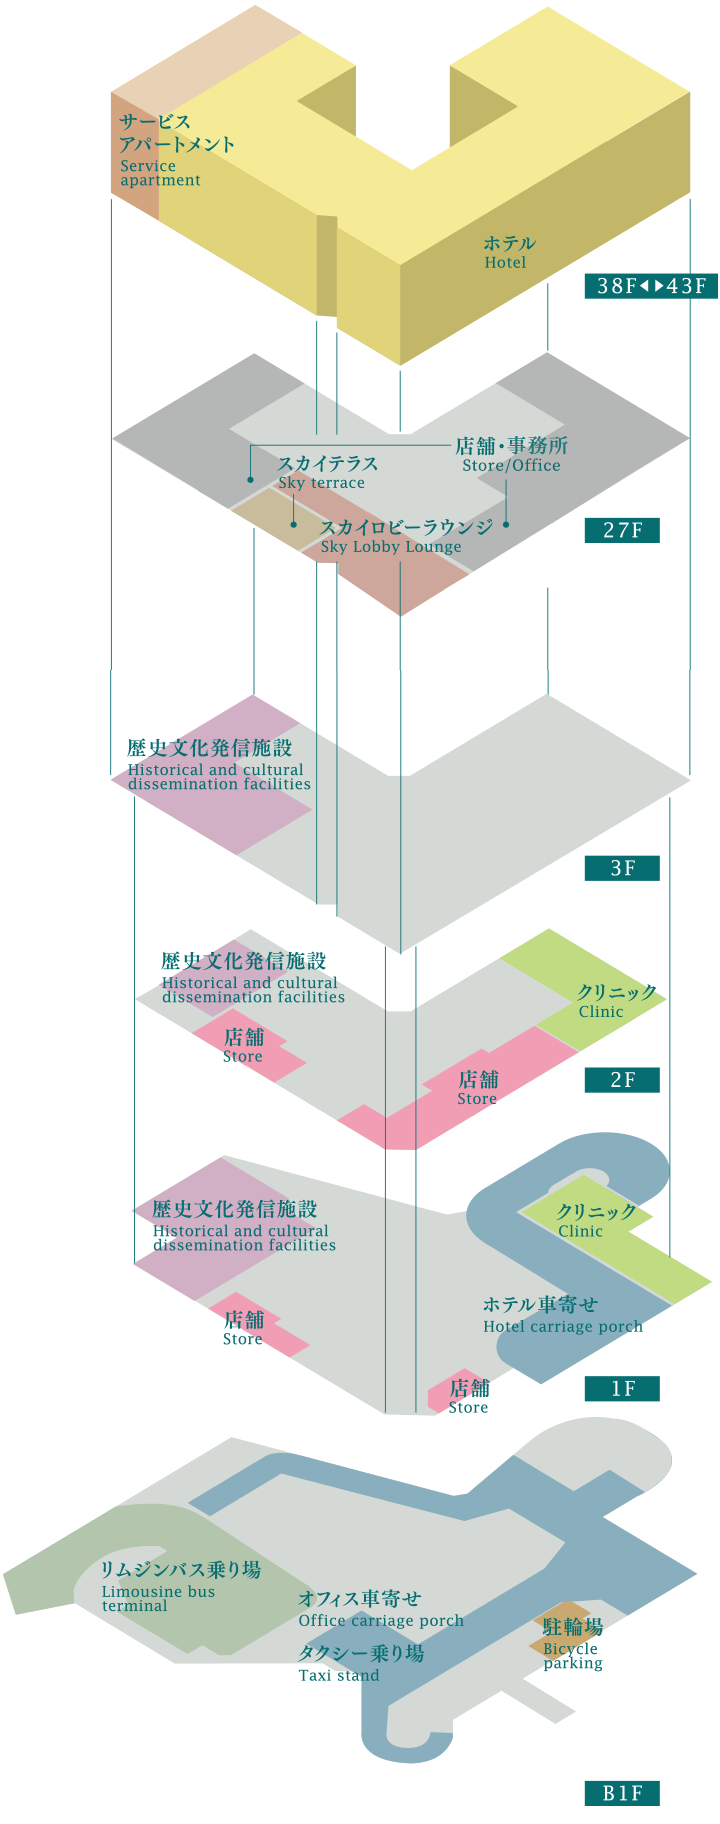
The 43-story tower with three basement levels offers a full range of ancillary facilities to enhance the comfort of workers, including stores and clinics. In addition, the upper floors are equipped with an international-standard hotel and other facilities to create the high-quality accommodations required of an international business hub.
 image
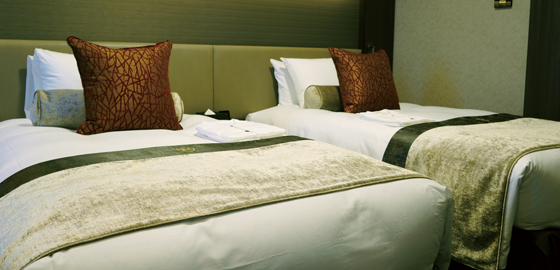
imageHotel/Serviced apartment
The 38th through 43rd floors, located at the top of the tower, will be occupied by an international standard luxury hotel It also features hotel-quality serviced apartments to welcome and support a variety of needs, from short-term to long-term stays.
 image
imageClinic
A clinic mall will be located on the 1st and 2nd floors to support the physical and mental health of office workers.
 image
imageStores
Retail spaces will be provided on the 1st and 2nd floors, as well as on the 27th floor. A variety of stores, restaurants and convenience stores are expected to occupy these floors.
 image
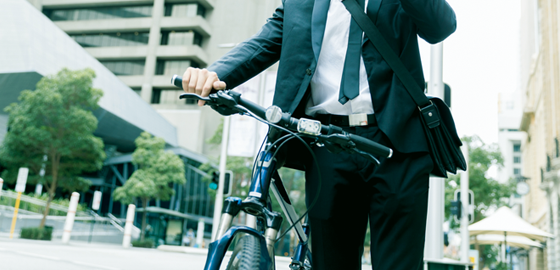
imageBicycle parking
Bicycle parking for office workers who commute by bicycle is located on the 1st basement level.
 image
image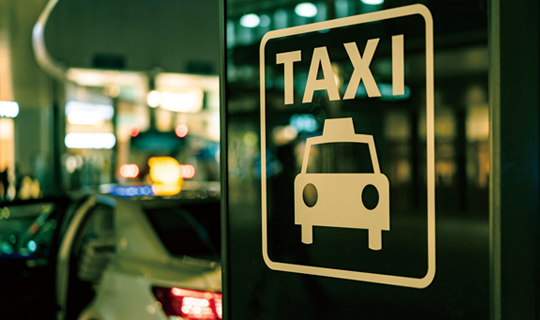 image
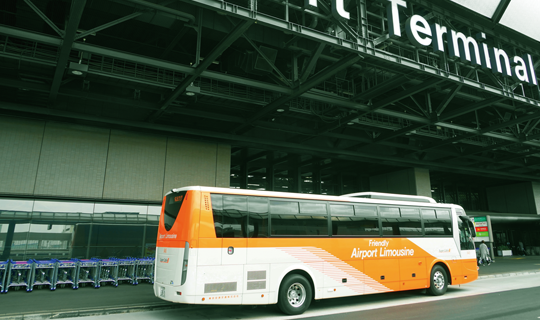
image- ・Limousine bus stop for convenient access to the airport on the B1 floor (planned)
- ・Taxi stand [B1F]
Historical and cultural
dissemination facilities
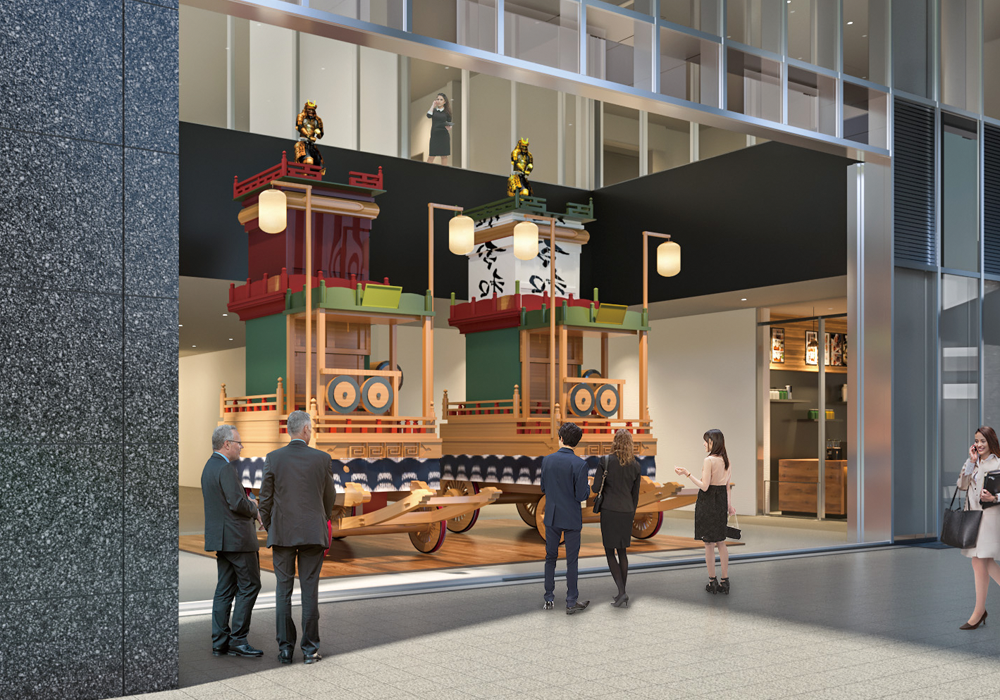
The "Edo Visitor Center (tentative name)" will be located on the 1st through 3rd floors. It will include a museum where visitors can enjoy both real and virtual exhibits and samurai-themed experiences, a hall for events and an exhibition space for Edo-style floats.
 Edo-style float display space image
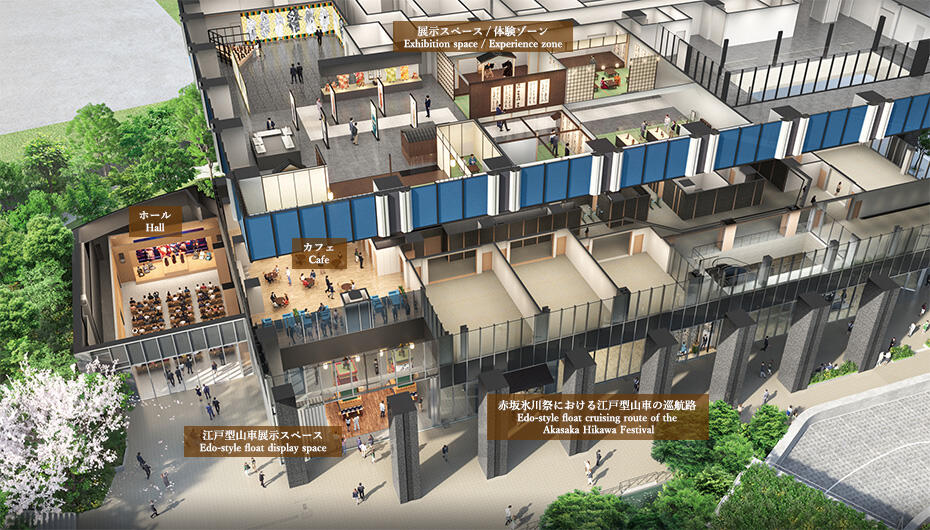 Edo Visitor Center (tentative name) image