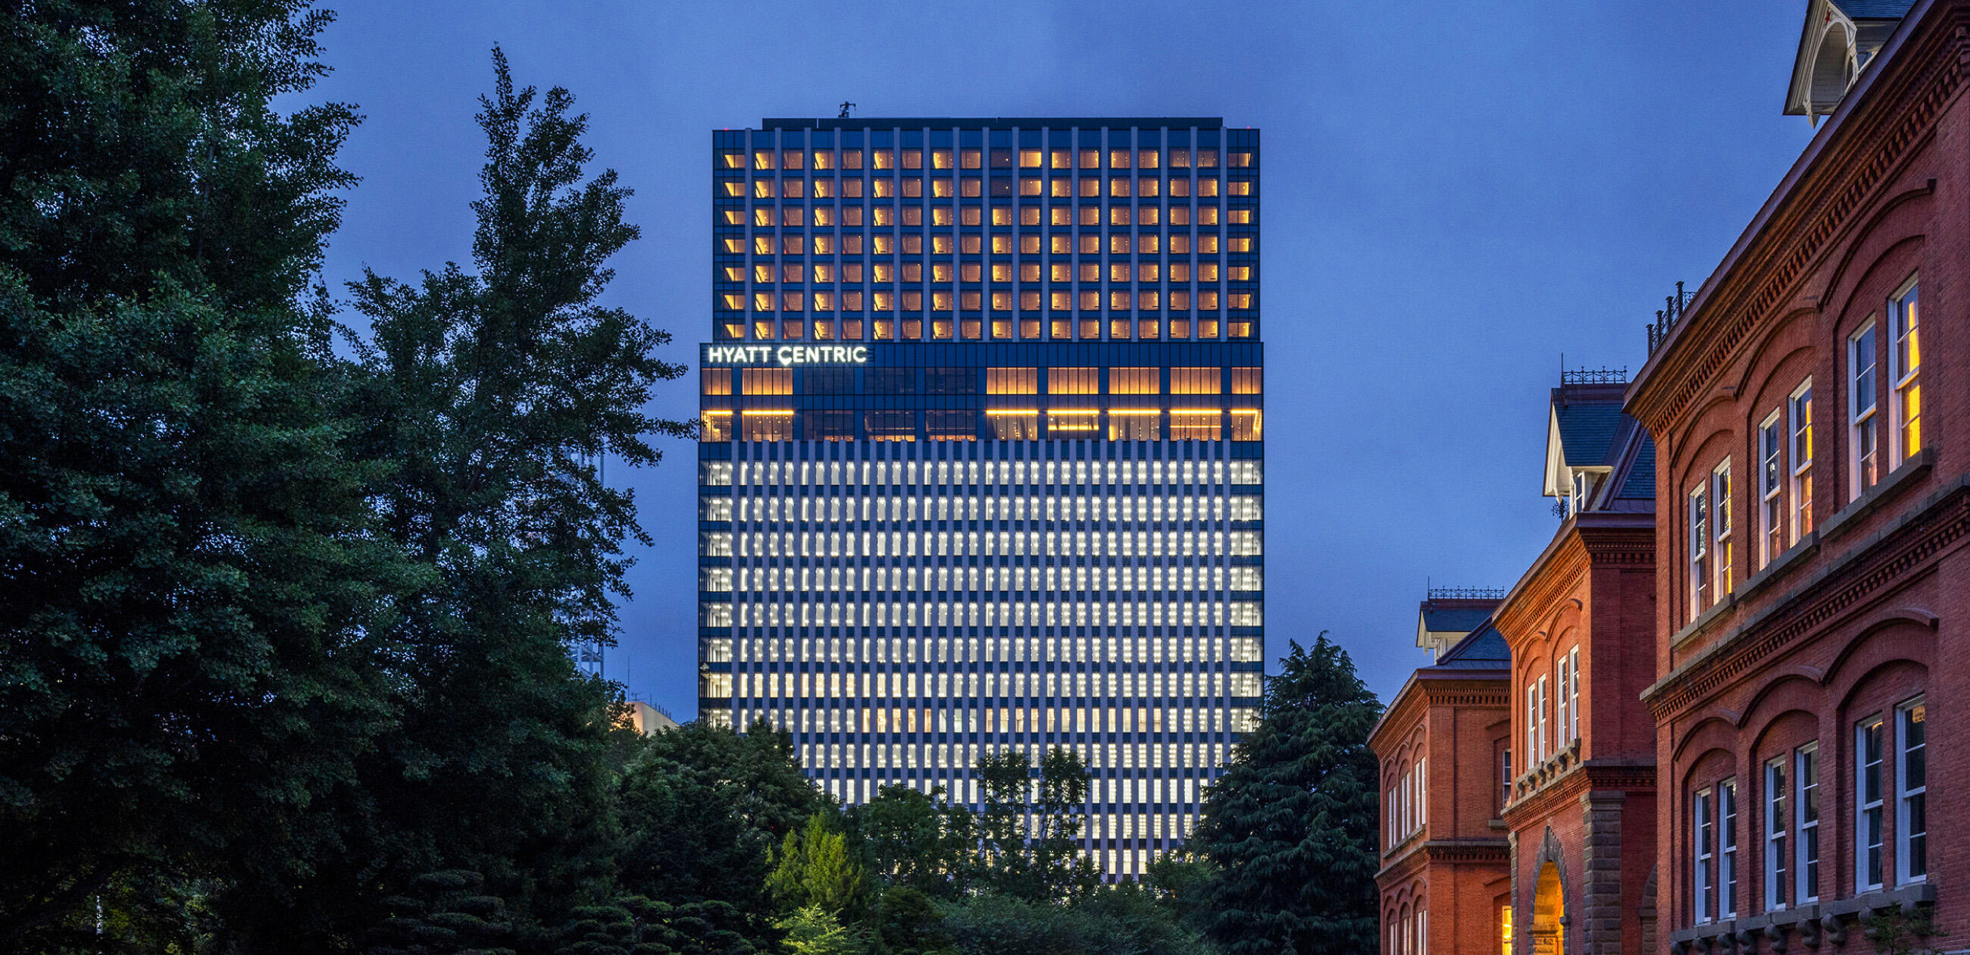
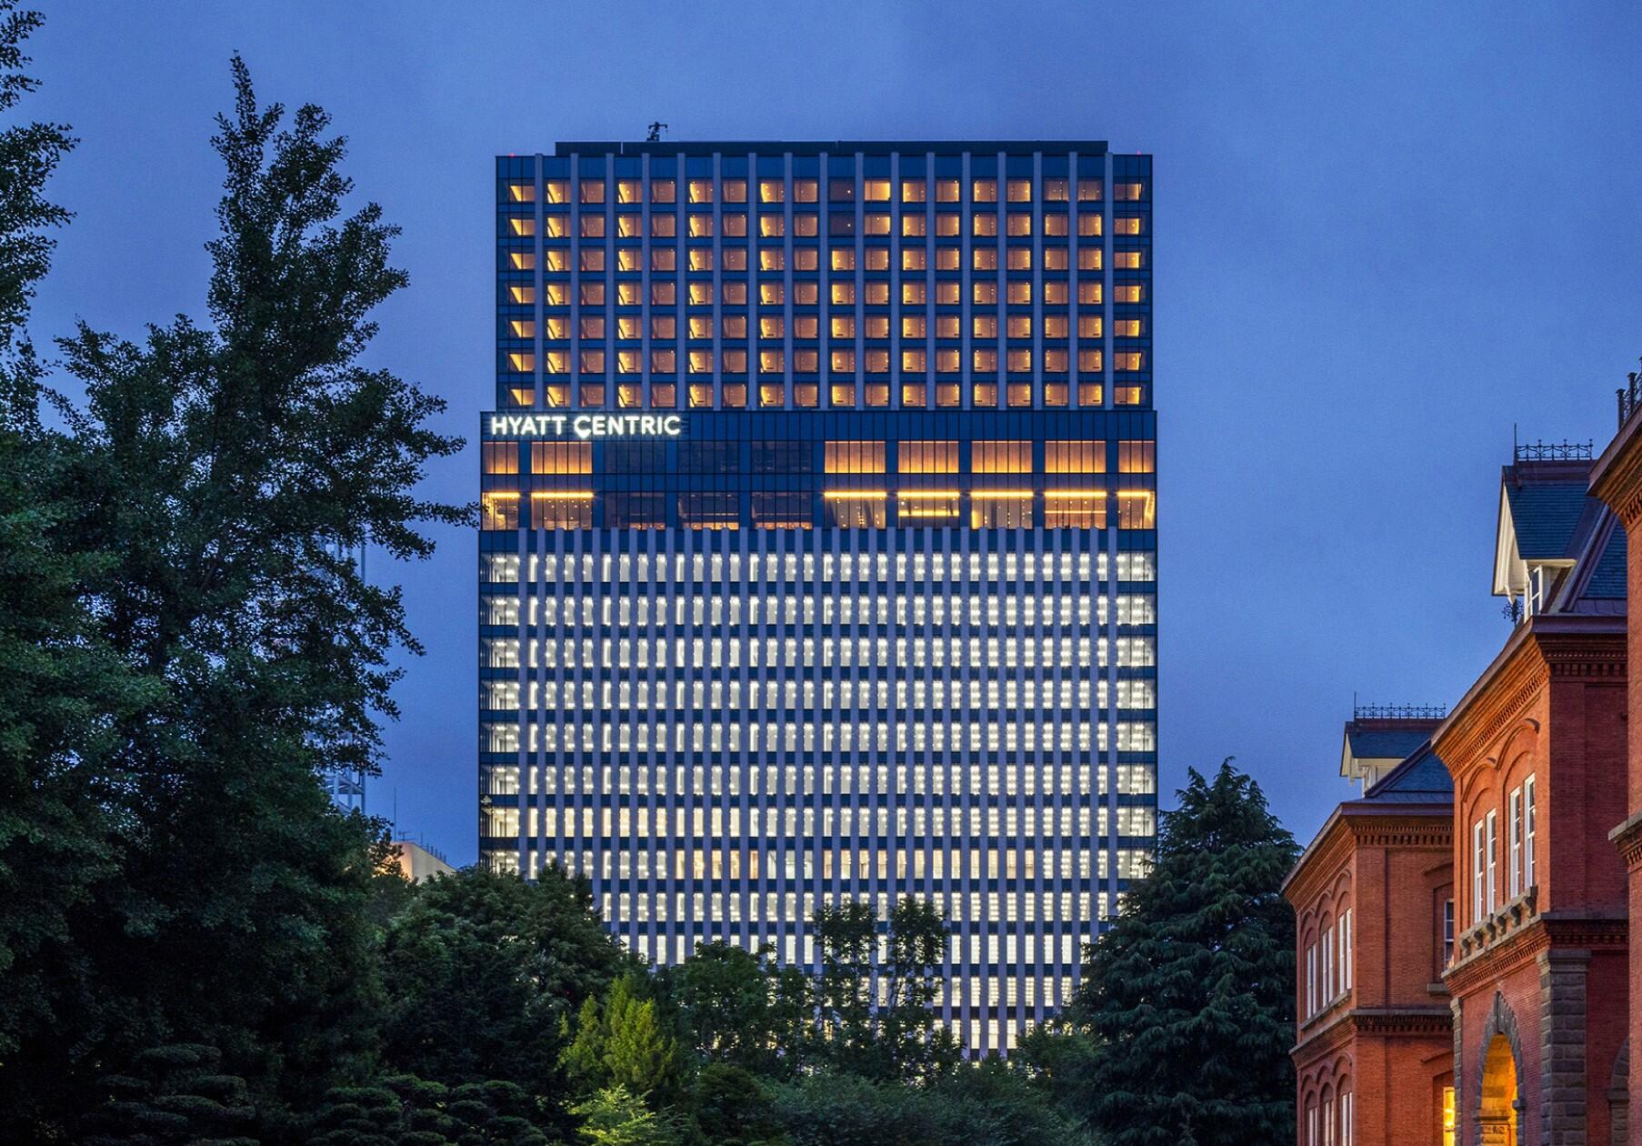

Property overview
| Building Overview | |
|---|---|
| business owner | NTT Urban Development Corporation |
| design | Kume Design Co., Ltd. |
| Construction | Taisei Corporation |
| location | 1-4, Kita 1-jo Nishi 5-chome, Chuo-ku, Sapporo City |
| Site area | 4,606.21㎡ |
| Gross Floor Area | 60,941.16㎡ (18,434.7 tsubo) (total) |
| structure | Steel frame/steel reinforced concrete |
| scale | 26 floors above ground, 2 floors below ground |
| parking | 136 cars (mechanical multi-story parking lot) |
| Completion date | June 2026 |
| access | 6-minute walk from Odori Subway Station, 10-minute walk from JR Sapporo Station |
| Rental room overview | |
|---|---|
| Rental area | Floors 3-16: 1,675.29 m² (approximately 506 tsubo) *Excluding rental spaces within the core building |
| Ceiling height | 2,800mm |
| Basic Module | 3.6m x 3.6m grid ceiling system |
| OA floor height | Free access floor (H100mm) |
| floor load | General area: 500kg/㎡ Heavy duty zone: 800kg/㎡ (300kg/㎡ above raised floors) |
| Outlet capacity | Standard: 60VA/㎡ *Optional (AC-GC lead-in to dedicated section) can increase by +15VA/㎡ |
| Air conditioning equipment | |
|---|---|
| Air conditioning method | Individual air conditioning system |
| Zoning | 25 zones per floor |
| Expansion support | Space for additional outdoor units and ducts for additional ventilation are available (conditions apply) |
| Switching | The air conditioning remote control allows you to set the temperature and schedule at your fingertips 24 hours a day. |
| Electrical equipment | |
|---|---|
| Power receiving and transforming equipment | High-voltage 6.6kV main line backup power supply system |
| illumination | LED lighting fixtures |
| information equipment | |
|---|---|
| Optical cables, etc. | NTT East (pre-wiring available on standard floors), HOTnet (up to the MDF room). |
| Wifi | Installed in various common areas, including standard floors (password protection required). |
| EV equipment | |
|---|---|
| General passenger vehicle | 10 20-seater bicycles (5 bicycles in 1 bank/2 bank configuration) 2 15-seater bicycles (Atrium/South Building) 1 24-seater bicycle (Bicycle parking area) |
| For luggage and emergencies | 1 x 26-seater |
| Disaster prevention equipment | |
|---|---|
| Emergency generator | Building emergency generator: 2,000kVA x 1 unit (72-hour continuous supply, oil tank: 63,000L) Office emergency generator: Space available for installation (optional) |
| Earthquake resistance | Vibration-damping structure |
| others | A disaster prevention center will monitor the building, and an emergency rescue space will be set up on the roof. |
| Common area overview | |
|---|---|
| toilet | Standard floors: Men's (4 small, 4 large) Women's (6) Accessible toilets (1) |
| Smoking area | Located on the first and second basement floors. |
| kitchen | Installed on each floor |
| others | There is a workers' lounge exclusively for residents. |
