A new, healthy and comfortable work style with options for where you work.
At the Workers' Lounge
To change your mood while working,
Using ICT to facilitate communication.
A way of working that is happy and productive for workers,
We enhance the value of your company.

Support using NTT Group's ICT

Wi-Fi and 5G development
Wi-Fi, 5G, etc. enable flexible work styles.
We will install a wireless network. (In the lower-rise common areas, etc.)


With handy operation,
Office life
More comfortable.
Workers app
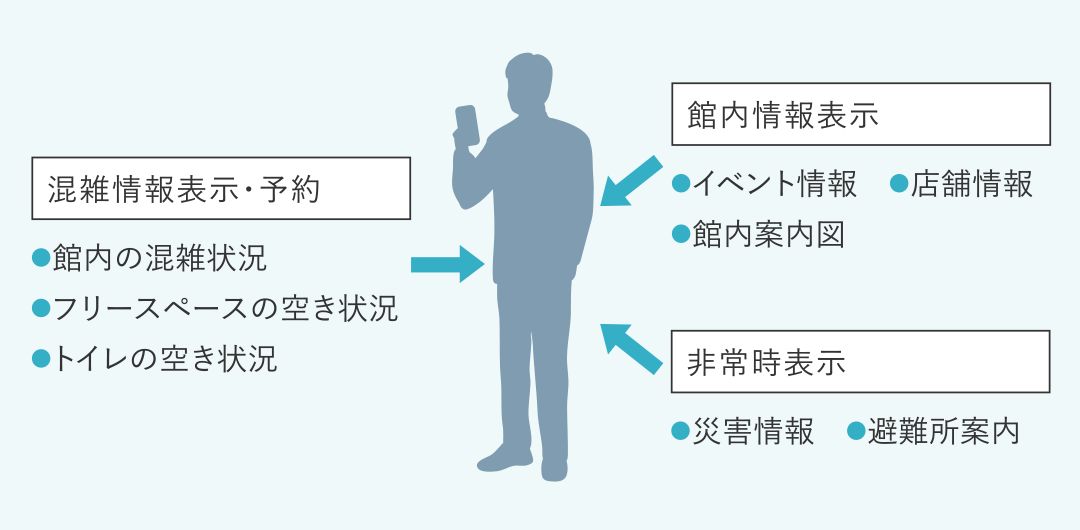
We have introduced an app that allows users to access and manage various information to make their office life more comfortable.
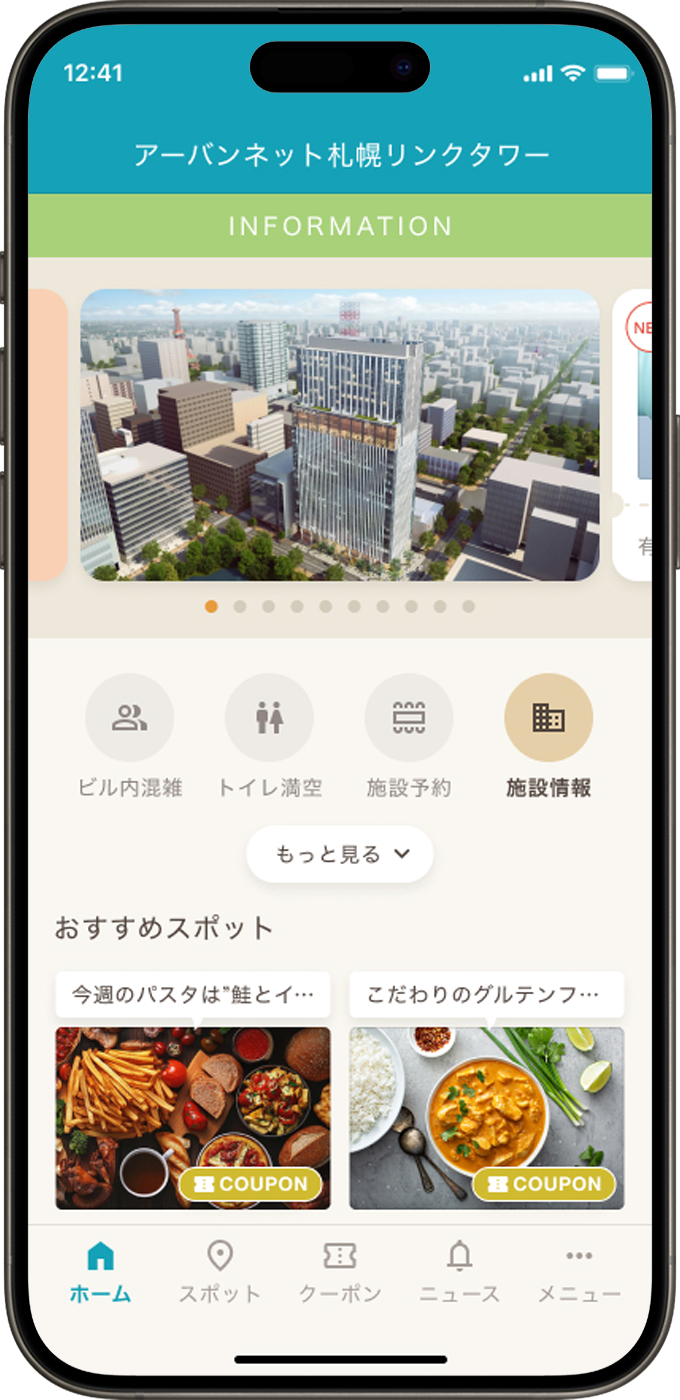 This screen is still under development, so the content may change.
You can see at a glance where you can spend time comfortably right now.
- Real-time display of congestion status in the workers' lounge and availability of co-working spaces.
- You can also check the availability of restrooms, reducing waiting times.
It will act as a guide to improve the quality of your work time.
Discover recommended spots at Urbannet Sapporo Link Tower.
- This guide introduces restaurants and other places within the building that are perfect for taking a break.
It provides just the right amount of excitement to break the monotony of office life.
Don't miss out on events and campaigns.
- Get notifications about worker-oriented events held at Urbannet Sapporo Link Tower via the app.
- You can receive seasonal campaigns and discount coupons for shops within the building.
We aim to eliminate instances of "just not noticing" and create an environment where people can easily participate.
A "challenge function" that naturally motivates you to take action.
- Complete the challenge by using the store, participating in events, and using the app.
- You can receive rewards (such as coupons) upon completion.
We offer a new way of working that transforms even small actions into something enjoyable.


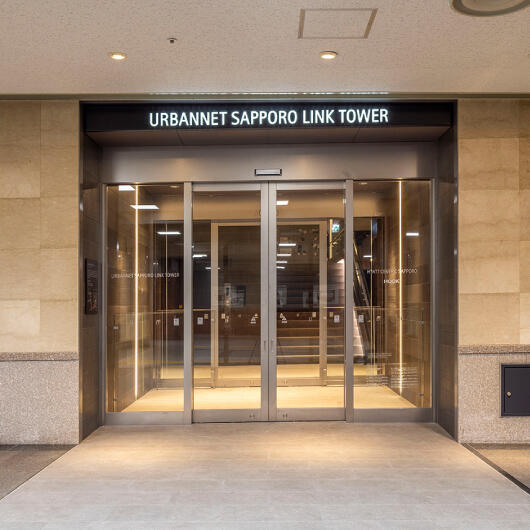
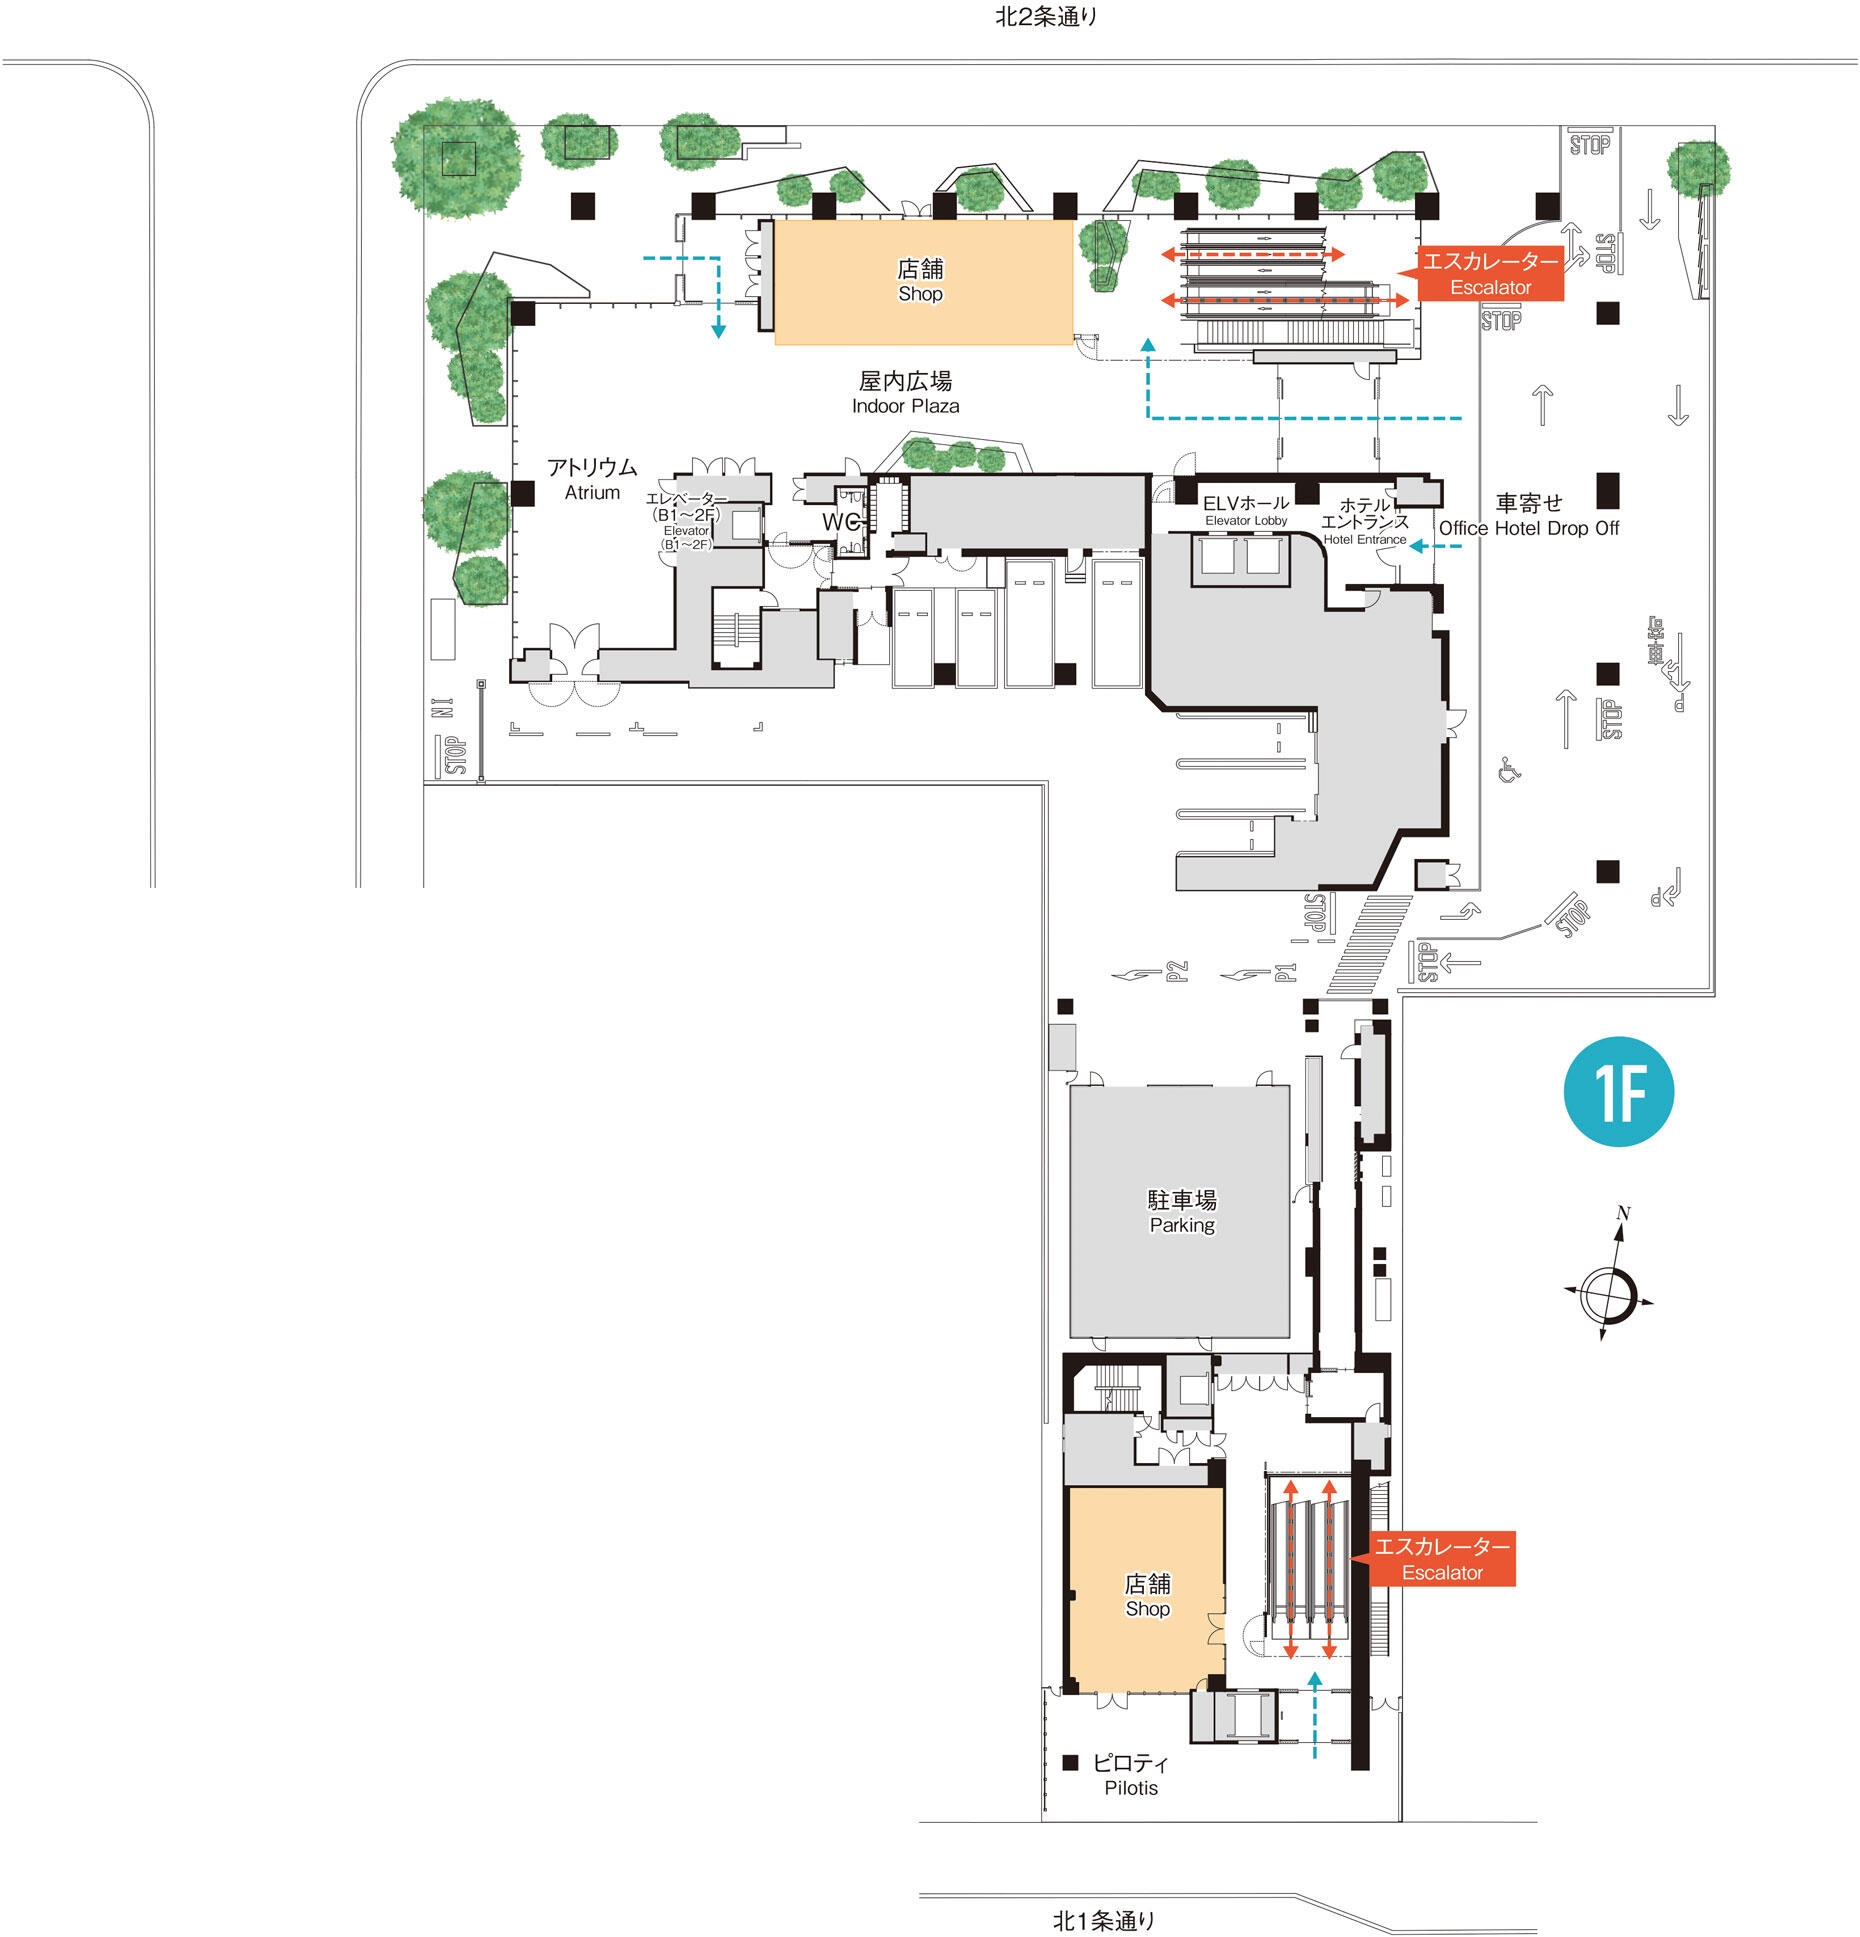
 Spacious entrance and indoor plaza
An indoor plaza where you can enjoy the comfort of the trees and greenery that continues from the Hokkaido Government Office. It is a public space that can be freely used by citizens and tourists.
It can be used for a wide range of purposes, such as a place for employees to relax, or for corporate PR activities, and as a point of contact with society.
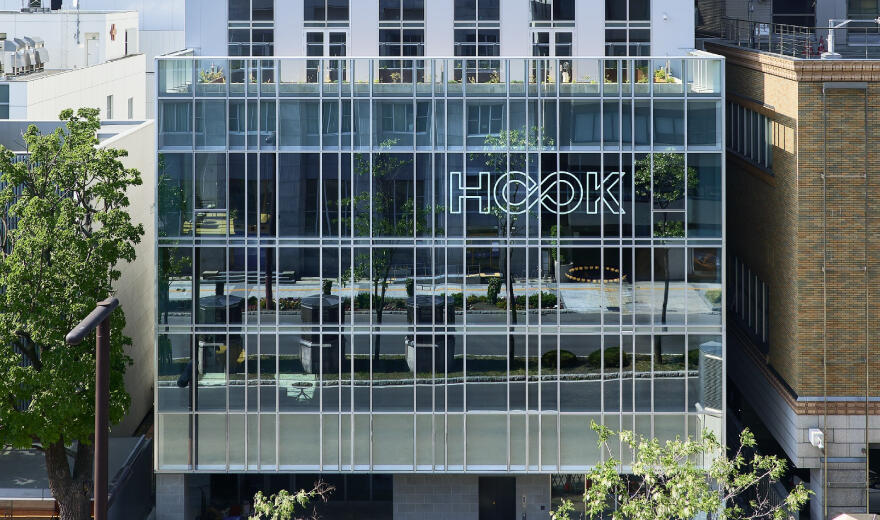
HooK, a startup support facility
The 2nd to 7th floors of the South building house one of Sapporo's largest startup support facilities in the city center. In addition to co-working spaces, small offices, and meeting rooms, it also includes an event lounge that is open to external use. (Learn more here)
- As of October 2026, it is the largest facility in terms of floor area among similar facilities located within the "City Center Strengthening Leading Area" designated in Sapporo City's "Second City Center Urban Development Plan."
Driveway/Parking lot
The first floor will feature a drop-off area protected from rain, wind, and snow. The mechanical parking garage will also be equipped with dedicated EV charging stations in some areas.
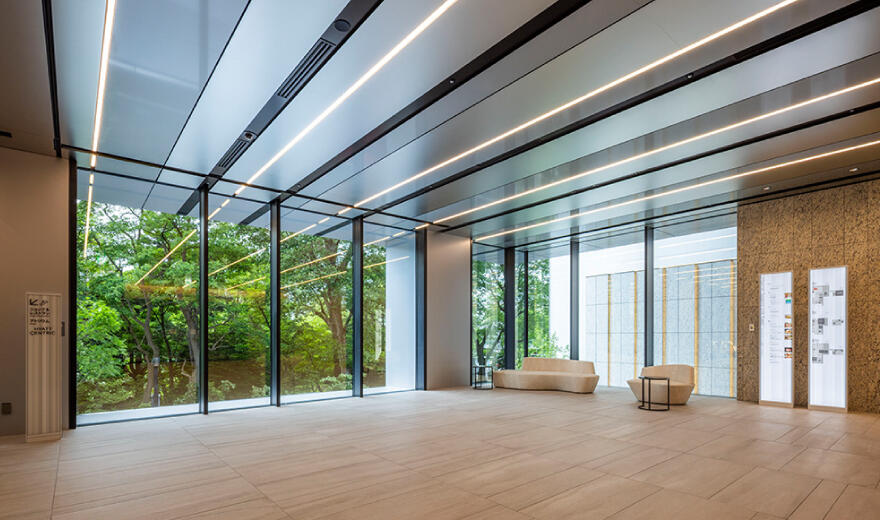
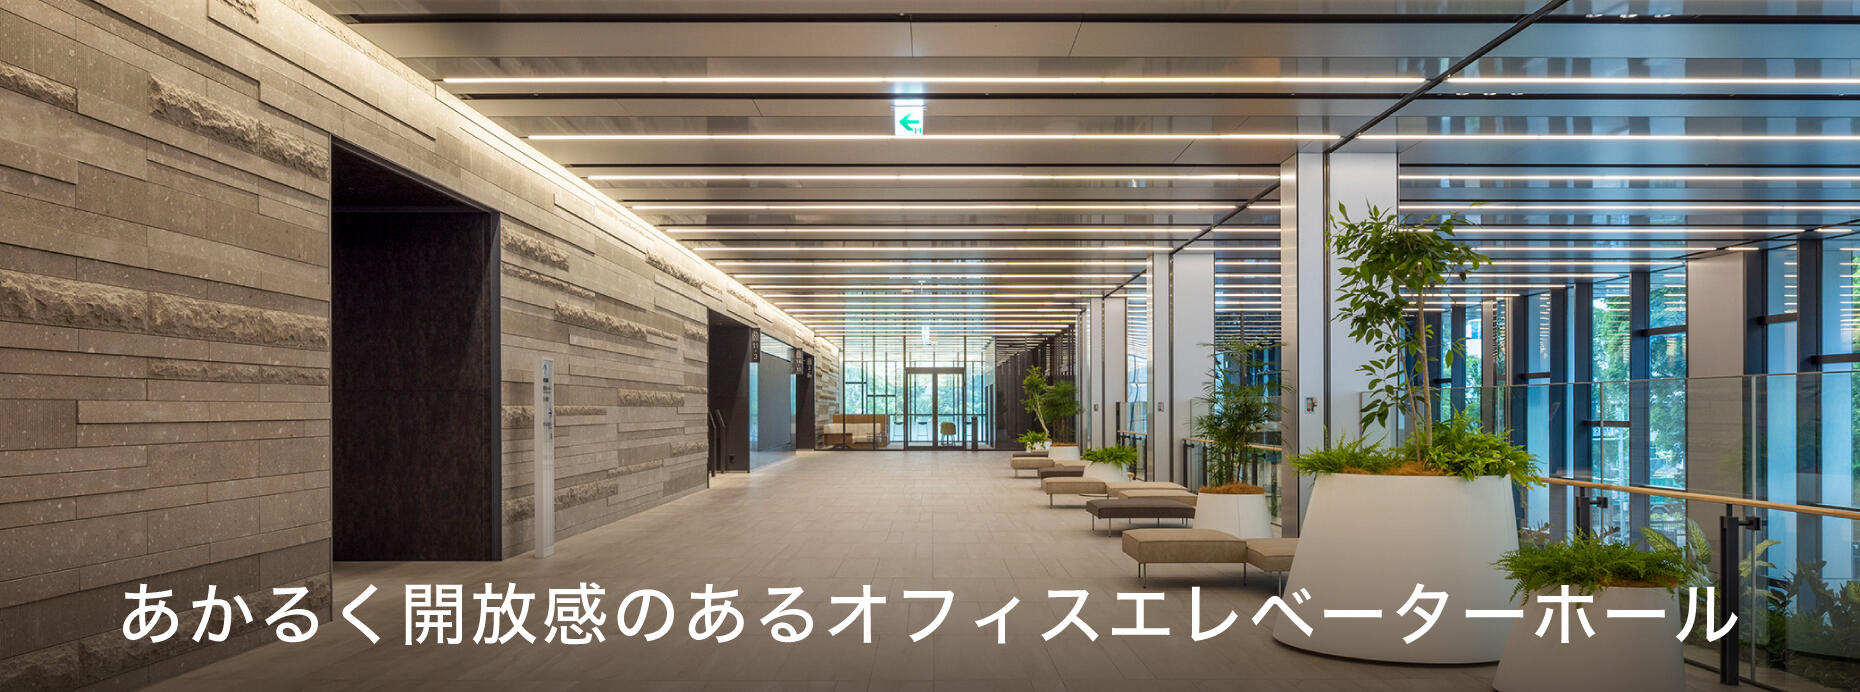
2nd floor entrance hall
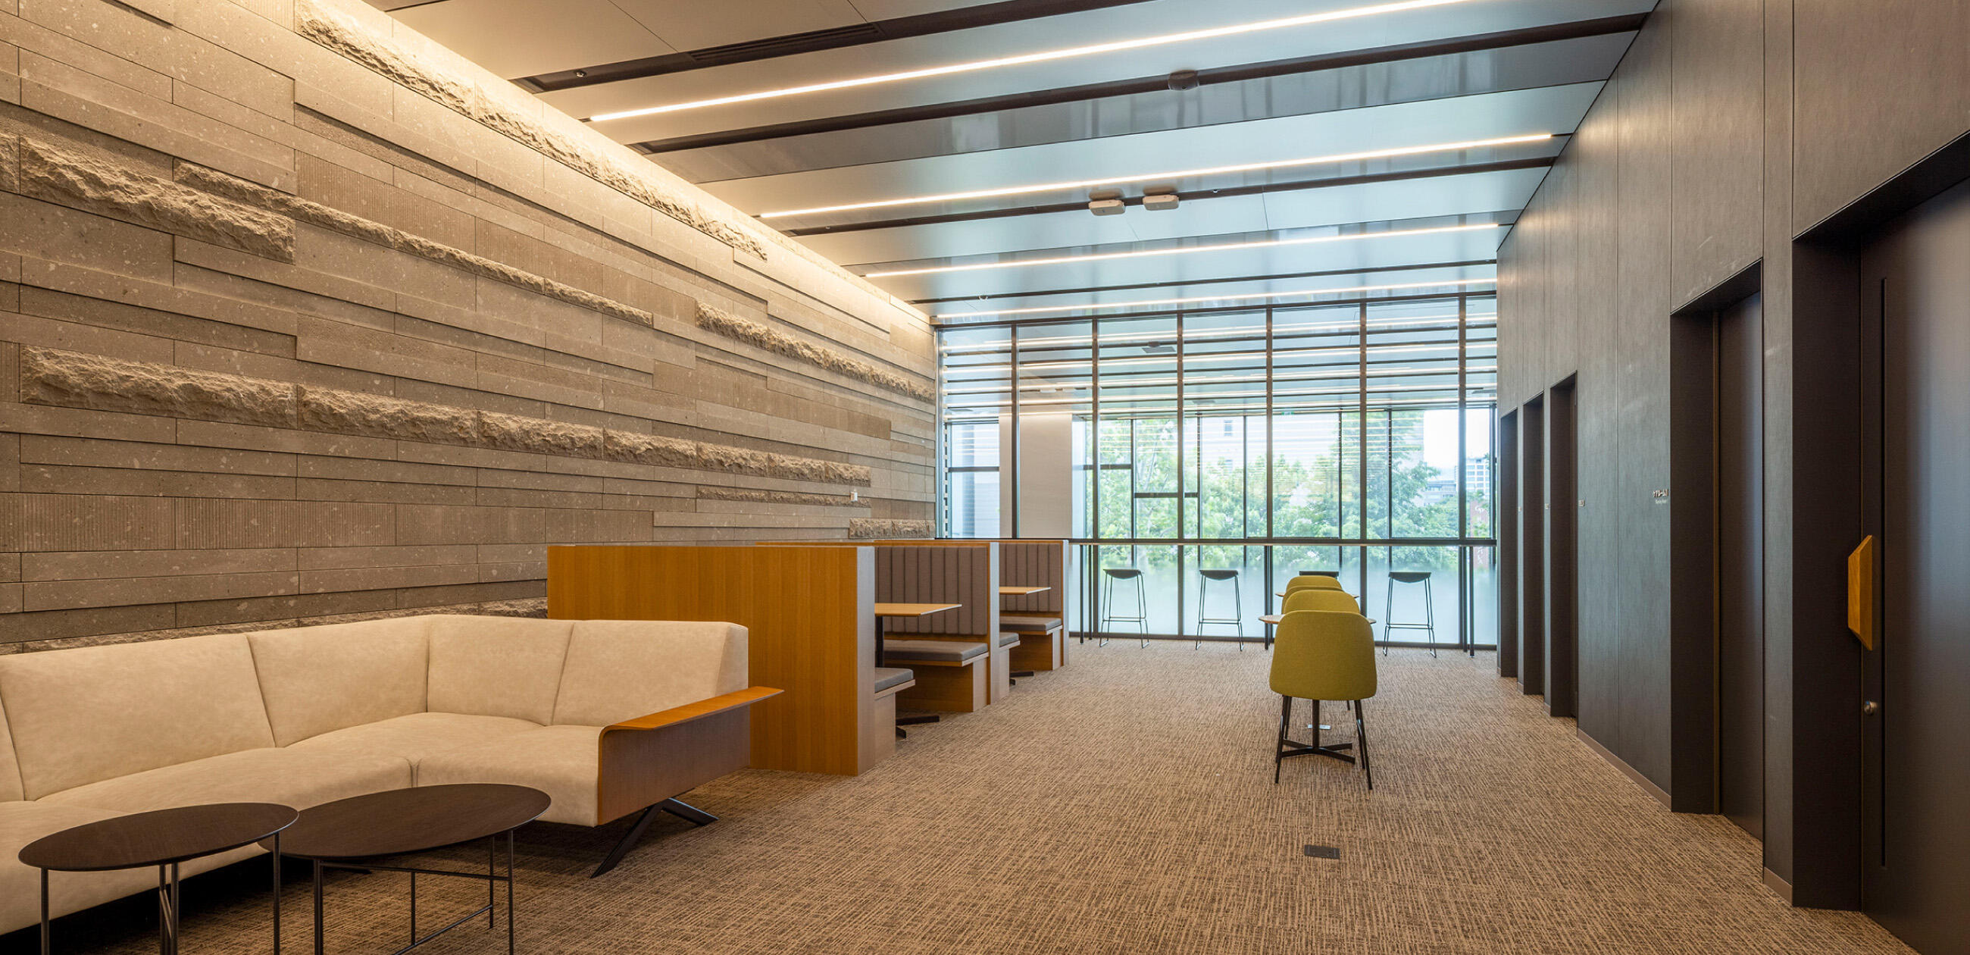
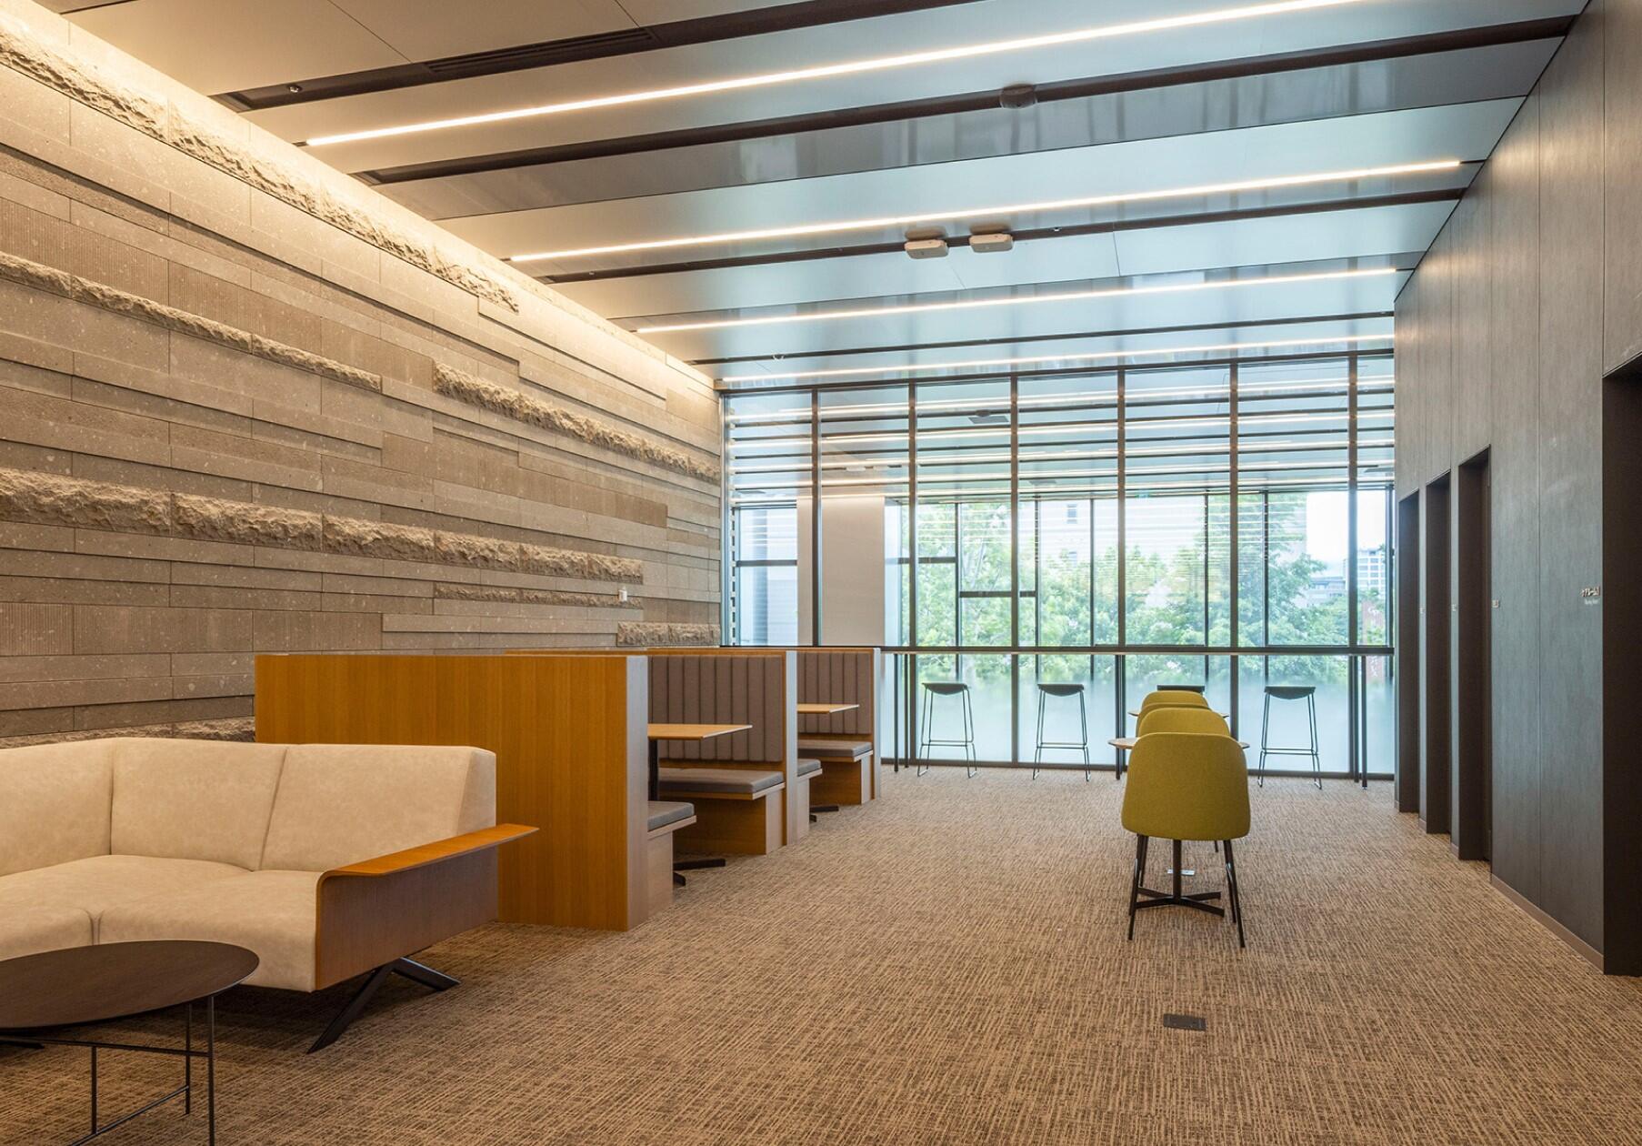
 Residents' exclusive workers' lounge
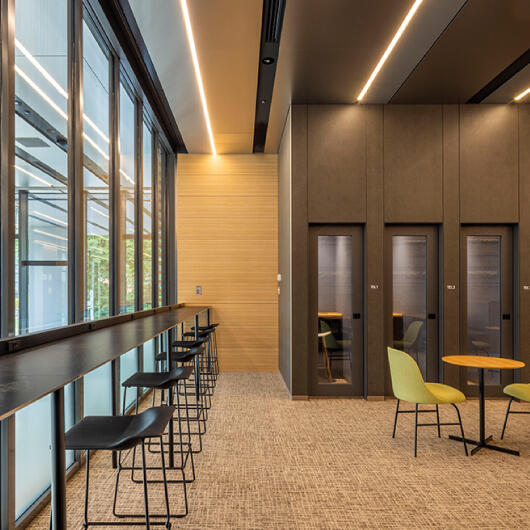
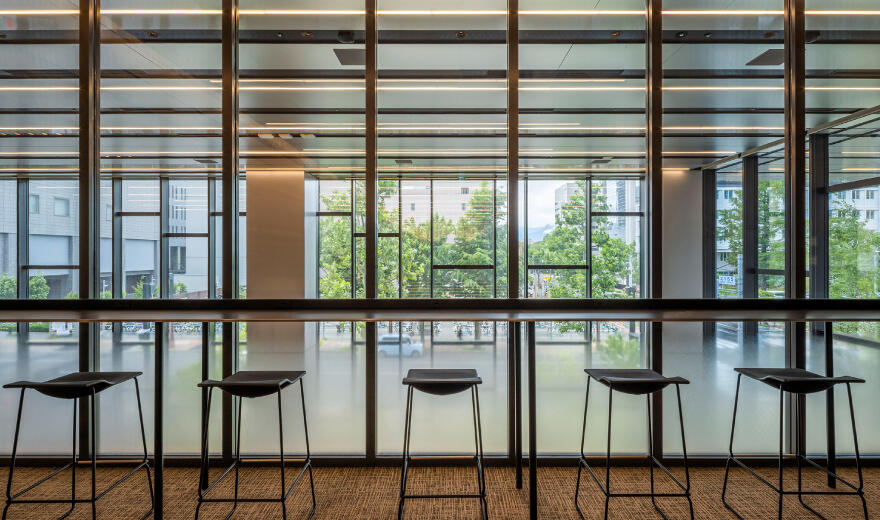
The workers' lounge on the second floor is a place where you can work or relax, changing your mood depending on your purpose. Private rooms are available to ensure your privacy and accommodate remote work and web conferences. We also have care rooms available for everyone, including those raising children or recovering from illness.

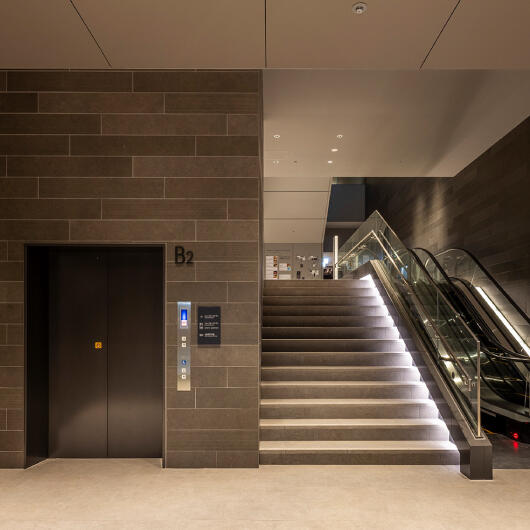
 Underground connecting passage / Shops and restaurants
Located on the second basement level, it is directly connected to the Kita-Ichijo Underground Parking Public Underground Walkway, providing comfortable access regardless of the season.
Shops and restaurants on the first basement floor support your office life.
Underground parking
Public Underground Walkway
Direct connection