

- Currently recruiting
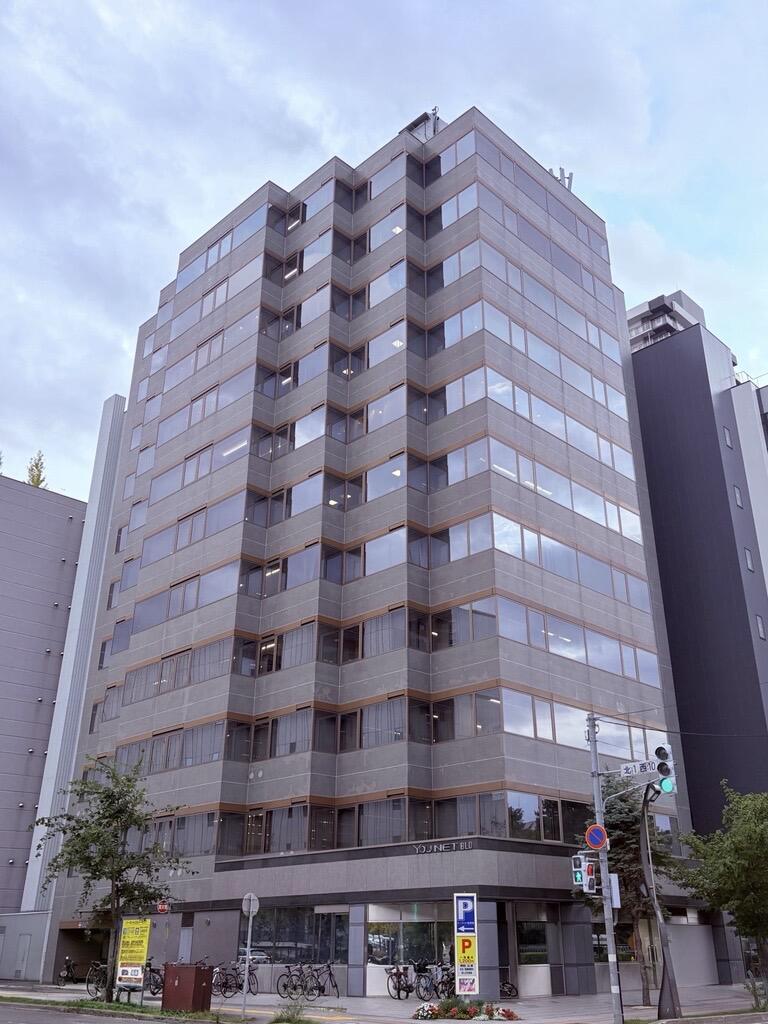
U-Net Building
Concept
Property overview
- point
-
-
 Individual air conditioning
-
 4-minute walk from the station
-
 100% Renewable Energy
-
- location
- 1-21, Kita 1-jo Nishi 10-chome, Chuo-ku, Sapporo City, Hokkaido
- scale
- 地上11階
- Completion
- November 1994
- Gross Floor Area
- 6552.19m 2 (1982.04 tsubo)
- elevator
- 2基
- Number of parking spaces
- 120台
Standard floor overview
- Standard floor area
- 439.51m 2 (132.95 tsubo)
- Ceiling height
- 2,425mm
- floor load
- 300kg/ m2
- Outlet capacity
- 50VA/ m2
Recruitment area
| floor | area | Can it be divided? | Available for occupancy season |
|---|---|---|---|
| 7階 | 219.87 m² (66.51 tsubo) |
No (to be discussed) | Immediate occupancy available |
| 4階 | 218.87 m² (66.21 tsubo) |
No (to be discussed) | June 2027 |
| 3階 | 181.29 m² (54.84 tsubo) |
No (to be discussed) | December 2026 |
Updated October 8, 2026
Map and Access
- Transportation
- Sapporo Municipal Subway Tozai Line, Nishi 11-chome Station (4-minute walk)
Sapporo Municipal Subway, JR Sapporo Station (17-minute walk) - parking
- 120台
Office buildings in the Hokkaido area


Contact us
Please feel free to contact us with any questions you may have, from detailed planning consultations to property-related questions.
-
Contact us via form
-
Telephone inquiries
NTT Urban Value Support Co., Ltd., Hokkaido Branch
011-223-8026
Reception hours: 9:00 AM - 5:30 PM
(Excluding Saturdays, Sundays, public holidays, and the New Year holidays)