



New office building project


Now in the new normal era,
While constantly grasping the changes in office needs,
We utilize the comprehensive strength of the NTT Group to propose new workplaces.
Through our workplace,
We support companies in their work style innovation.
In addition, we are sensitive to the local characteristics of each project,
We are refining our product planning.

New Work Style: A new way of working
We provide a network environment and workplaces throughout the building that allow office workers to choose their own working times and locations (activity-based working), maximizing the productivity of individuals and teams.

Wellbeing: Office worker health and happiness
We will provide tenants with exclusive terraces and lounges, as well as a green working environment. The health and happiness of each employee will increase engagement and work productivity within the organization.

Collaboration & Innovation: A new space for co-creation
We will enhance the open space to enable interaction and information dissemination among tenant companies in the same building, as well as venture and start-up companies, thereby contributing to the creation of corporate innovation.

New Normal: Daily Safety and Security
In addition to disaster prevention measures for earthquakes, power outages, floods, and other disasters, we are also strengthening our measures against infectious diseases. We provide ideas and mechanisms for ensuring physical distance and contactless communication.

Sustainable: Consideration for the global environment
We are considering various initiatives aimed at low-carbon and decarbonization, including the introduction of renewable energy, and will actively support the environmental management of tenant companies through the operation of the building.
Various initiatives to support work style and business innovation
*The adoption and consideration status varies depending on the project.

Tenant-only lounge/rental conference room

Lounge image (Urbannet Urbannet Nagoya nexta Building)
We have prepared lounges and rental conference rooms that can be used for various purposes, such as welcoming visitors and team building. We are also working on linking these with apps.
Wi-Fi and 5G development

Touchdown space concept (HAKATA EAST TERRACE)
We will develop wireless networks, including Wi-Fi and 5G, that enable flexible working styles.
 * Planned introduction


The rooftop terrace is perfect for refreshing your mind and body.

Rooftop terrace image (HAKATA EAST TERRACE)
Sometimes, you can relax under the blue sky, enjoying a meal or working. You might even come up with an unexpected idea.
"tocoto™" app for building users

Image of the app for building users
We plan to introduce our own app, "tocoto™," which supports new ways of working for office workers.

Smart elevators to avoid crowds

Linking security gates and smart elevators (conceptual diagram)

Elevators are assigned according to the destination floor of building users and operation is automatically controlled, avoiding congestion and enabling a comfortable approach to the office.
Visualization of congestion status

Visualization of congestion status

We will introduce a system that allows building users to check the congestion status of shared facilities (rooftop, lounge, restaurants, etc.) via an app or entrance signage.

Public spaces connected to the city

Image of a public space surrounded by greenery (HAKATA EAST TERRACE)
Public spaces will be provided both indoors and outdoors on the premises, connecting with the town and creating a lively atmosphere as the seasons change.
A place for new discoveries and creations that fosters interaction

Atrium image ((tentative name) Sapporo Kita 1 Nishi 5 Project)
There is also an event lounge where you can hold events such as networking gatherings and seminars, as well as a coworking space with an AI concierge for business matching.

Initiatives to reduce CO₂ emissions

An image of a lighting plan that is highly energy-efficient and suitable for a workplace (Akihabara UDX)
We plan to implement a variety of initiatives, including the full adoption of LED lighting fixtures.
Introduction of renewable energy, etc.

Image of renewable energy use
By introducing renewable energy sources, we aim to reduce the environmental impact of the entire building, and we are also considering allowing our tenants to use renewable energy sources.
National Development Plan MAP
- (Tentative name) Sapporo North 1 West 5 Project
- Urbannet
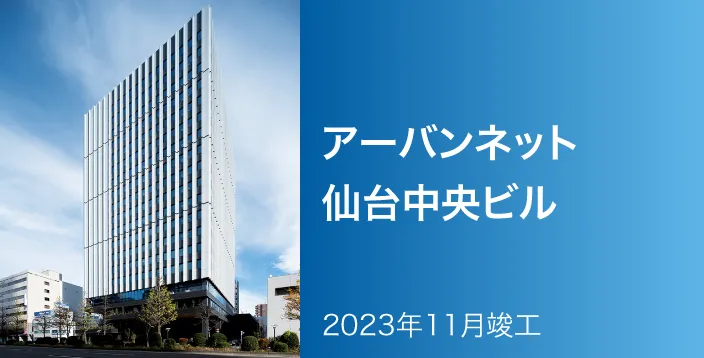
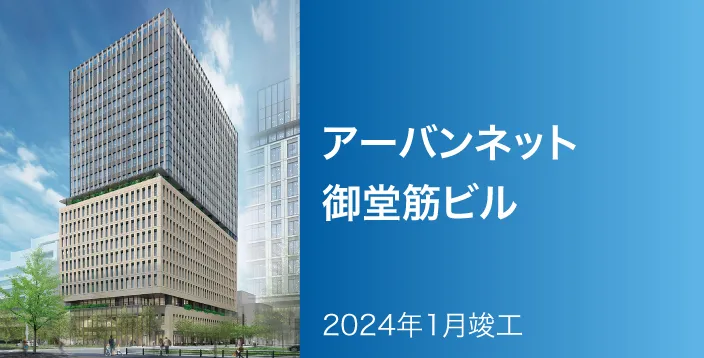
Sendai Chuo Building - Urbannet Midosuji Building
- Urbannet
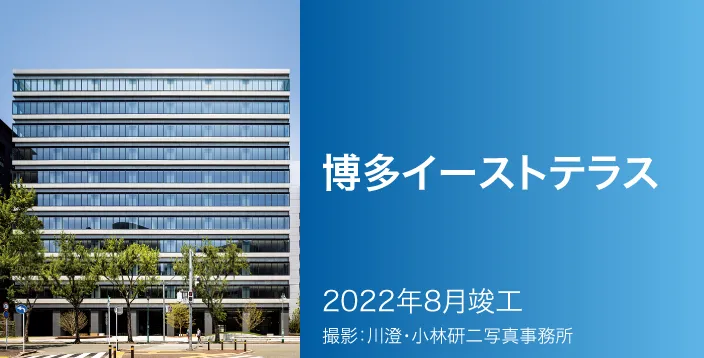
Urbannet Nagoya nexta Building - HAKATA EAST TERRACE
- Akasaka TRUST TOWER
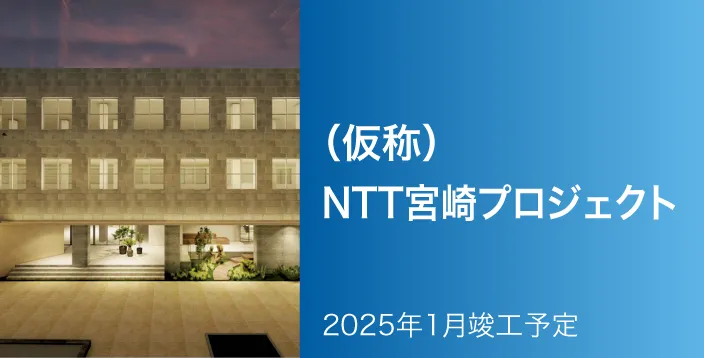
- NTT Miyazaki Project
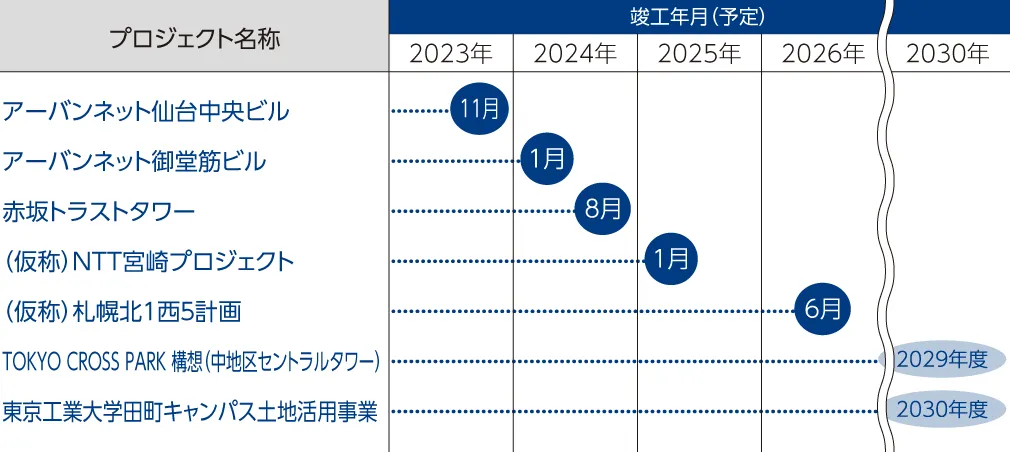
*Please note that this document explains our office concept, and the building plans and other information contained within are in the conceptual stage as of March 2024. Figures and specifications may change due to future legal amendments or design changes.



*Please note that this document explains our office concept, and the building plans and other information contained within are in the conceptual stage as of March 2022. Figures and specifications may change due to future legal amendments or design changes.