

 Click here
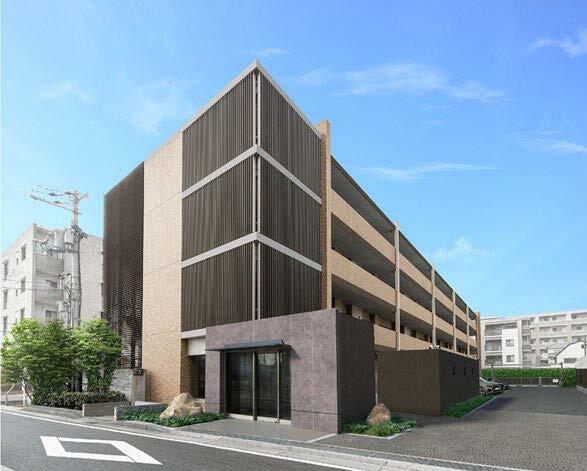
NTT Urban Development Co., Ltd. (Headquarters: Chiyoda-ku, Tokyo, President and CEO: Hiroshi Tsujikami) is pleased to announce the launch of the renovated condominium series "Wellith STAGE" under the company's housing brand "Wellith (Wellith Wellith", and its first property, "Wellith Stage". STAGE Kadodo Ogami" (Nishinomiya City, Hyogo Prefecture) will be completed in October 2023.
The series name "STAGE" symbolizes the evolution of residents' ideal lifestyles to a new stage through renovation. It embodies the desire to "enjoy a richer stage in life by living more in accordance with one's true self. We also want to connect the history and scenery inherited in the town to a new, more attractive stage in the town." We will continue to contribute to creating a society where each individual can live a vibrant, high-quality life by providing homes that allow people and towns to evolve over time.

Main features of "Wellith Stage Mondo Yakujin"
This building was previously owned by a corporation and was acquired by our company more than 10 years after it was built. Utilizing the know-how we have cultivated through supplying the "Wellith" housing brand, we will further enhance the value of this building's inherent potential.
The attractive feature of this apartment is the spacious plan, which is difficult to find in newly built apartments in the same price range in the surrounding area, and it also provides a spacious workspace that is suitable for teleworking, which is becoming more common.In line with the diversification of lifestyles and values, we provide a stage for a new, more valuable lifestyle that suits you.
1.The building's inherent strengths combined with NTT Urban Development 's know-how
- All houses face south and have an area of around 88㎡
- All houses have wide spans (approx. 9.8m) and ceiling heights of approx. 2,550mm
- Parking lot installation rate: 100%
- All homes come with storage space
2.Increased value in common areas and private areas
- The common areas were designed by the designer Mokutani Architects, a first-class architect's office, and feature a space inspired by the scenery of Mount Rokko that can be seen from the property.
- The entrance has undergone extensive renovations and the exterior design has been completely renewed.
- The kitchen, washroom, unit bath, and toilet are equipped with the latest equipment equivalent to that of a newly built condominium.
3.Introducing ICT equipment to support a telework environment
- Development of a high-speed internet environment (FLET'S Hikari Next)
Initiatives to reduce environmental impact
The renovation apartment business makes it possible to make full use of existing resources, from the building framework to each facility, and therefore makes it possible to significantly reduce CO2 emissions and industrial waste generated by the time the project is completed compared to new apartment construction projects.
Based on the NTT Urban Solutions Group's slogan "Green Future with US," NTT Urban Development Group is working to reduce environmental impact with the aim of realizing a sustainable, carbon-neutral society.
Property overview
| location | 1-2 Fushiharacho, Nishinomiya City, Hyogo Prefecture (land number) |
|---|---|
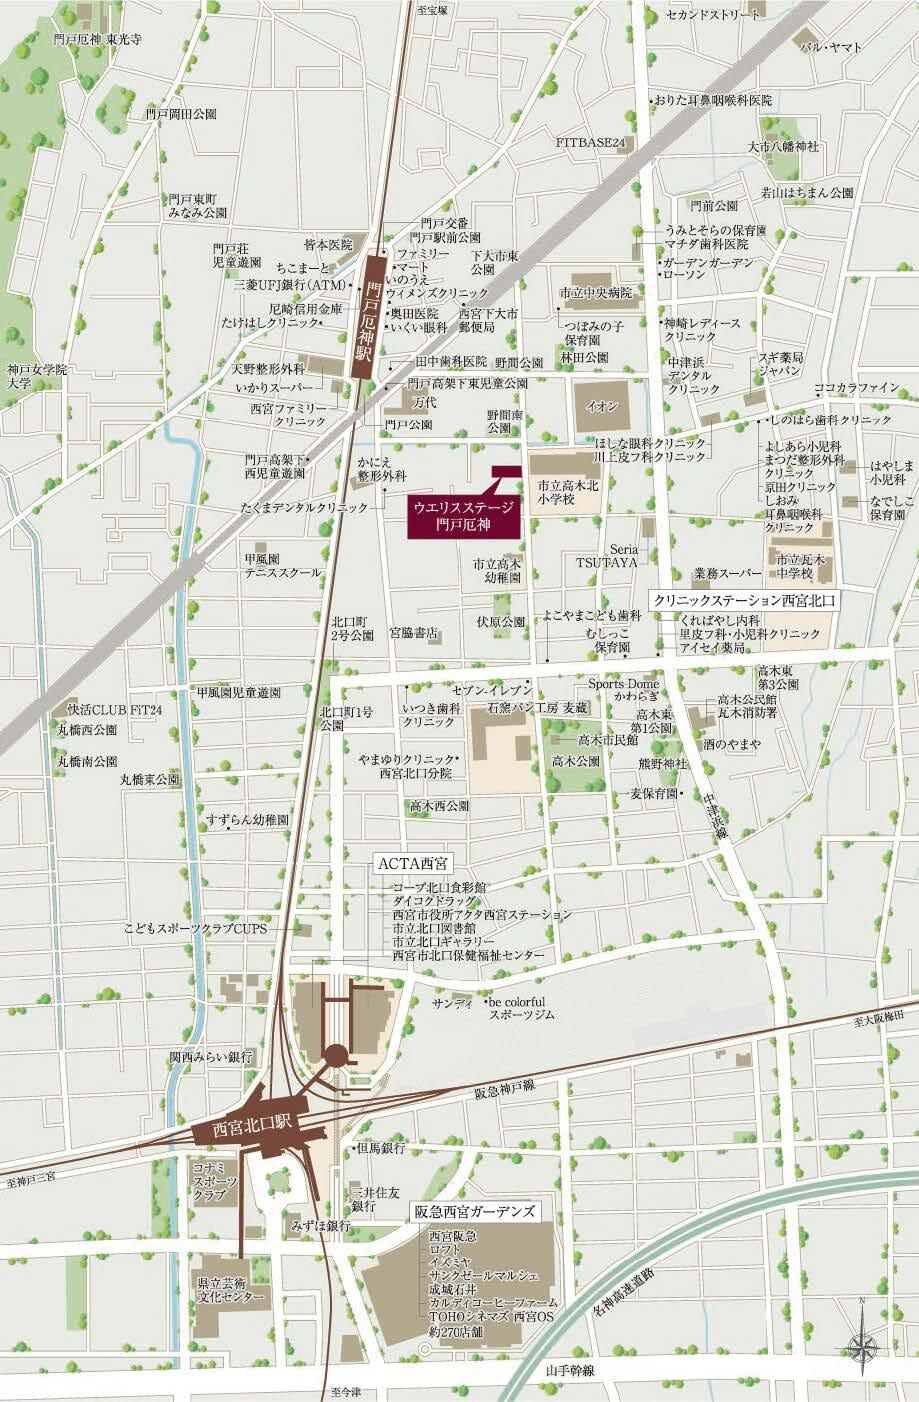
| traffic | 7 minutes walk from Mondo-Yakujin Station on the Hankyu Imazu Line 16 minutes walk from Nishinomiya Kitaguchi Station on the Hankyu Kobe Line and Imazu Line |
| Total number of units | 20 units |
| Zoning | Type 1 medium- to high-rise residential area |
| Site area | 1,542.68㎡ |
| Building total floor area | 2,123.63㎡ |
| Building coverage ratio/floor area ratio | Building coverage ratio: 42.14% Floor area ratio: 125.93% |
| Structure and number of floors | Reinforced concrete construction, 4 floors above ground |
| Floor plan | 3LDK |
| Exclusive area of the residence | 88.59㎡ (including trunk room area of 1.59-1.74㎡) |
| Completion date of renovation work | October 2023 (planned) |
| Sales start date | November 2023 (planned) |
| Existing building construction | Takenaka Corporation |
| Existing building design and supervision | NTT FACILITIES Inc. |
| Renovation work design and supervision | MTK Co., Ltd. |
| Property official website | https://wellith.jp/mondo20/ |
- *The details are based on plans as of the date of announcement and are subject to change.
- *The walking time from the site is calculated based on 80m as 1 minute, with fractions rounded up.
- *The CG images of the completed exterior and entrance are created by superimposing CG images created based on plans for the areas to be renovated, based on photographs of the existing building. The shape, color, and plantings may differ from the actual images.
Wellith Village located in the southeast area of Hankyu's Mondo Yakujin Station
In the area surrounding this property, our company has offered a number of newly built condominiums and student residences under Wellith series. This property is the latest addition to the "Wellith Village" concept, which has fostered beautiful streetscapes, and will offer a new style of living in the form of a renovated apartment building.
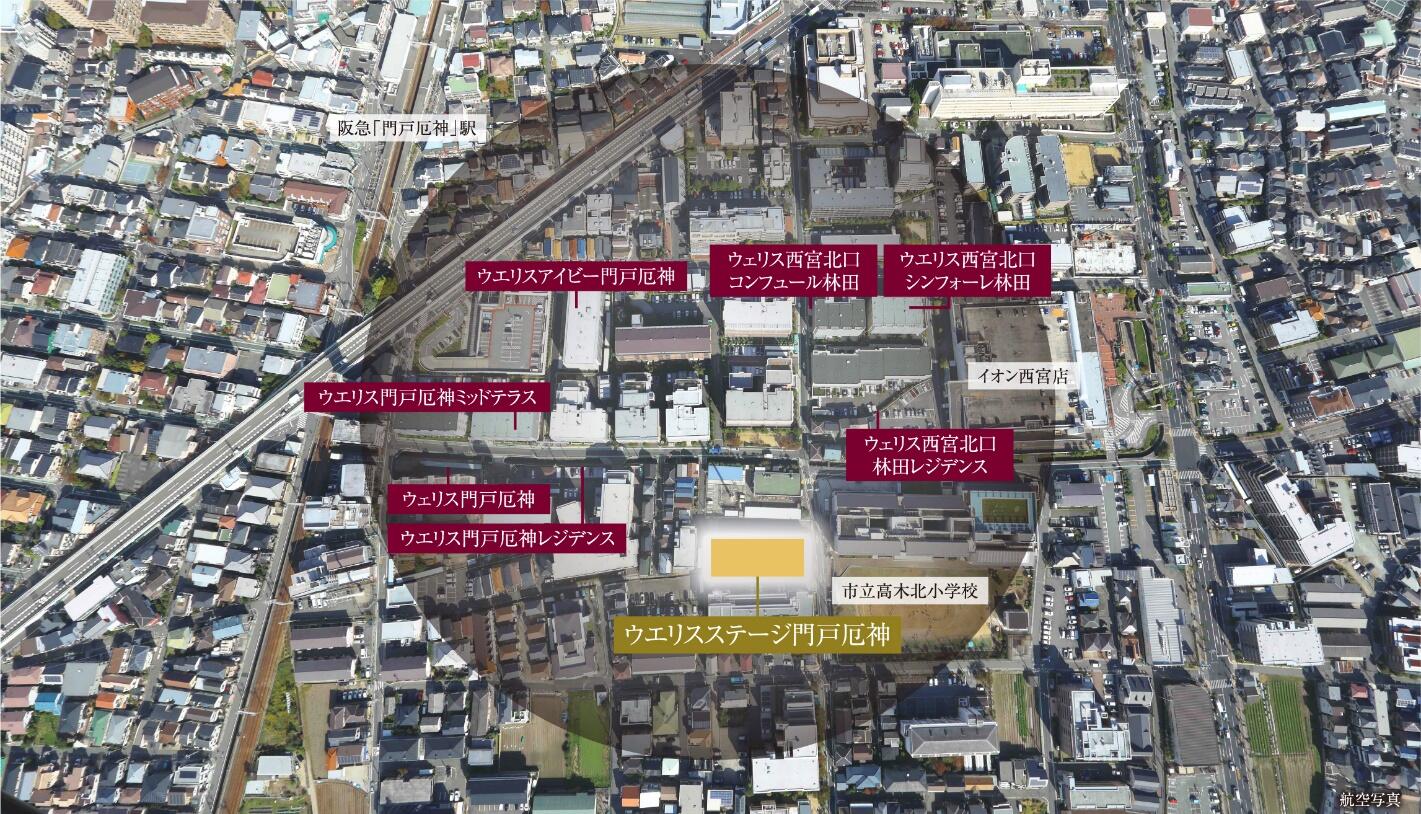
Local guide map
Contact Information
(報道関係の方)
広報室 鈴島・小張
Tel.03-6811-6241
(For those considering purchasing)" Wellith Stage Mondo Yakujin"
Sales Preparation Office
Tel.0120-707-200
Business hours: 10:00-18:00,
Closed: Saturdays and Sundays (excluding public holidays)