

 Click here
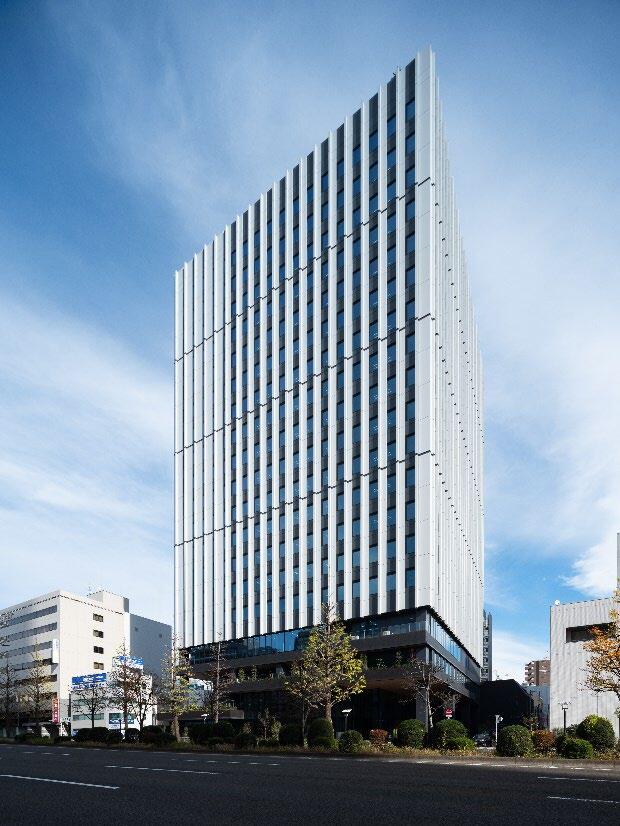
NTT Urban Development Corporation (Head office: Chiyoda-ku, Tokyo; President and CEO: Hiroshi Tsujigami) is pleased to announce the completion of the Urbannet Sendai Chuo Building (hereinafter referred to as the Property), which has been under development in Chuo 4-chome, Aoba-ku, Sendai City.
The property is located close to JR Sendai Station, facing Higashi Nibancho-dori, in an area that offers the convenience of central Tokyo and abundant greenery. Based on the concept of "a hub for co-creation and activity that will shape the future of Sendai," the property will feature one of the largest and most highly functional office floors in the area, a workplace that accommodates diversifying work styles, and open spaces and terraces that will help bring new activity to the central Tokyo area and promote circulation, making it the first property in the "Sendai City Center Reconstruction Project" being promoted by Sendai City.
In May 2020, Sendai City and the NTT Group signed a "Partnership Agreement for Urban Revitalization" and have been promoting mutual collaboration and cooperation. In September of the same year, Sendai City designated the area as a special urban regeneration district and district plan. Furthermore, the two companies have concluded a partnership agreement *1 to promote the industrial use of the next-generation synchrotron radiation facility and an agreement *2 to form a startup hub. Through this property, they will support entrepreneurship through industry-government-academia collaboration, create a diverse community, and contribute to further revitalizing Sendai City and Miyagi Prefecture and resolving local issues.
The grand opening is scheduled for mid-March 2024. Details will be announced as soon as they are decided.
■Features of this property
Flexible and highly functional offices and a lounge/terrace that realizes a well-being work style
The office floors will have one of the largest regular floor spaces in the west side of Sendai Station, at 1,781 m², and can be divided into areas as small as 96 m². Furthermore, by arranging a workers' lounge and terrace filled with greenery and an open feeling, the building will provide a variety of "work spaces" and enable the promotion of ABW*3, contributing to improved productivity and satisfaction for workers.
Introduction of functions to promote industrial use in collaboration with the next-generation synchrotron radiation facility "NanoTerasu"
The next-generation synchrotron radiation facility, NanoTerasu *4, is being constructed on the new Aobayama Campus of Tohoku University and will begin operation in 2024. NanoTerasu is an experimental facility with world-class analytical capabilities that can directly "visualize" various things at the nano level.
In cooperation with the Photon Science Innovation Center, a general incorporated foundation, this property is equipped with features to enhance the convenience of those performing measurements, with the aim of promoting the use of NanoTerasu in the industrial field. For example, it will have an analysis room where users can monitor the operation of NanoTerasu measurement PC and the measurement status, a nap room with a unit bath to provide a comfortable environment for synchrotron radiation measurements over the course of nights or multiple days, and a smart store where food and drink can be purchased 24 hours a day.
Building a startup hub for co-creation and innovation
We will develop a community space that is open to the local community, including a co-working space with a resident community manager who will support interactions between diverse people, and conference facilities where a variety of events can be held. In cooperation with Sendai City, Miyagi Prefecture, Tohoku University, and others, the co-working space will aim to become a base for supporting the creation of startups through industry-government-academia collaboration by introducing functions that connect a variety of people and companies, including entrepreneurs, students, and general companies, and by hosting events as a place to create innovation.
In addition, we will collaborate with NTT East's "Smart Innovation Lab Sendai" to contribute to the creation of new businesses using AI and IoT and to the resolution of local issues.
An event plaza and open space to promote new urban circulation
The innovation space, equipped with a large screen, will enable events to be held for corporate PR and regional collaboration, and will create a lively atmosphere open to the local community as a place for diverse people to interact.
The open space on the north side in front of the entrance will act as a hub for the surrounding area, attracting food trucks and holding events, contributing to the creation of new attractions that will encourage activity and encourage people to stay longer.In addition, road construction to the Sendai Morning Market will be carried out, creating a walkable space that will contribute to improving mobility in the area.
Providing new value through digital
By utilizing digital technology, we will design operations and services that enhance the comfort and convenience of spaces, providing new value to building users.
-
Digital signage that delivers timely information according to the situation
Digital signage will be installed in various locations, including a large screen in the Innovation Space, and will transmit information tailored to the building's usage scenarios, helping to ensure comfortable facility use by users. It can be operated from anywhere via the internet, allowing for flexible content management, such as a food truck operator remotely broadcasting today's menu.
Innovation Space
Large-screen display
-
Providing a comfortable, safe and secure environment through data-based management and operation
IoT sensors installed in common areas will visualize facility usage status, which can then be used for facility management, for example, to formulate effective cleaning plans based on data during unoccupied hours, contributing to the creation of a comfortable, safe and secure environment.
Supporting ABW for office workers by visualizing congestion status
The city development app "tocoto®" allows you to check the congestion status of workers' lounges and other facilities, helping office workers choose a comfortable "place to work."
by "tocoto®"
Visualization of congestion status
In addition, we are making preparations for the grand opening, including introducing a system that will allow you to complete everything from booking meeting rooms to checking in and out using just your smartphone.
Achieving a high level of environmental friendliness
We will introduce environmentally friendly technologies and renewable energy-derived electricity to reduce environmental impact and achieve decarbonization. We have also achieved advanced environmental performance, including obtaining multiple energy-saving certifications.
-
ZEB Ready certified*Office area (5th to 19th floors)
By introducing environmentally friendly technologies such as more efficient air conditioning and lighting and improved building envelope performance, the office space has achieved a BEI (design primary energy consumption relative to standard primary energy consumption) of 0.50, earning the building the highest rating (five stars) under the BELS (Building Energy Efficiency Labeling System) certification and earning ZEB Ready certification.
CASBEE-Building (New Construction)S Rank Acquired
The building has been awarded the highest rating of S in CASBEE (Comprehensive Assessment System for Built Environment Efficiency), which evaluates and rates the environmental performance of buildings.
Renewable Energy
All electricity used in the common areas and private areas is derived from renewable energy sources.
BELS★5 ZEB Ready certified CASBEE S rank obtained
Seismic isolation structure and safety
In preparation for disasters, we will respond to various BCPs to ensure business continuity and safety and security, and in the event of a disaster, we will provide part of our facilities as a temporary shelter to accommodate people who are unable to return home.
-
Seismic isolation structure, building safety assessment support system
Seismic isolation devices installed at the capitals of the columns on the first basement floor absorb earthquake energy and minimize earthquake damage to the building. In the event of a large-scale earthquake, acceleration sensors installed on each floor will automatically determine the safety of the entire building and immediately grasp the extent of the damage.
-
High voltage two-line power reception
In preparation for power outages, we have adopted a system that receives power from two substations via two routes.Even if a power outage occurs due to an accident on the main line, power will continue to be received through the backup power line, allowing the building to maintain its functions.
-
Emergency generator for buildings that can operate for up to 72 hours
In the unlikely event that both power lines fail, the building's generator can still supply approximately 15VA/m² of power to the rental rooms on each floor for 72 hours. As an additional measure, space has also been secured for the installation of generators exclusively for tenants.
[Related Release]
Partnership Agreement on Urban Revitalization (May 13, 2020)
Commencement of construction of new building in Chuo, Aoba Ward, Sendai City and decision on the name of the planned building: "Urbannet Sendai Chuo Building" (March 18, 2022)
Cooperation Agreement to Promote Industrial Use of the Next-Generation Synchrotron Radiation Facility "NanoTerasu" (July 13, 2022)
Agreement on the formation of the "SENDAI STARTUP CAMPUS" through industry-academia-government collaboration in Sendai City (July 13, 2023)
- *1Collaboration agreement to promote industrial use of the next-generation synchrotron radiation facility "NanoTerasu":
July 2022: Agreement signed by the Photon Science Innovation Center, Nippon Telegraph and Telephone East Corporation, and NTT Urban Development - *2Agreement regarding the formation of the Sendai Startup Campus:
July 2023: Agreement signed between Tohoku University, Sendai City, Miyagi Prefecture, and the NTT Group - *3Activity Based Working:
A work style that allows you to freely choose the time and place to suit your work - *4Next-generation synchrotron radiation facility "NanoTerasu":
The facility will be developed under a new system known as a public-private regional partnership (National Institutes for Quantum and Radiological Science and Technology and PhoSIC, Miyagi Prefecture, Sendai City, Tohoku Economic Federation, and Tohoku University).
A "giant microscope" that uses light (synchronized radiation) that is more than a billion times brighter than sunlight to observe the microscopic world at nanoscale resolution (1 nano is 1 billionth of a meter).
The nickname "NanoTerasu" refers to the "nano world" of materials that will be the subject of research and observation at the next-generation synchrotron radiation facility, and further represents the facility's distinctive feature: the powerful light from the synchrotron radiation that brightly illuminates the nano world for observation.
■Project overview (planned building)
| location | 4-4-19 Chuo, Aoba-ku, Sendai City, Miyagi Prefecture |
|---|---|
| Site area | 3,073.86㎡ |
| Gross Floor Area | 42,132.77㎡ |
| Building height | 88.70m |
| structure | Steel frame/partially reinforced concrete construction, seismic isolation structure |
| scale | 19 floors above ground, 1 floor below ground |
| Use | Offices, stores, parking lot (120 spaces (mechanical multi-story parking lot)) |
| traffic | 5-minute walk from Sendai Subway Station, 9-minute walk from JR Sendai Station |
| business owner | NTT Urban Development Corporation |
| Basic design | Kume Design Co., Ltd. |
| Detailed design and construction | Kajima Corporation |
| Construction Start | March 2022 |
| Completion | November 2023 |
| Opening | March 2024 (planned) |
| Web page | https://www.nttud.co.jp/sendai_chuo/ |
■Location
Contact Information
広報室 鈴島・若松
Tel.03-6811-6241