

 Click here
MOTOMACHI CONNECT, the company promoting the "Hiroshima Prefectural Office Site Effective Utilization Project" (hereinafter referred to as the Project) (Representative Corporation: NTT Urban Development Corporation (hereinafter referred to as "NTT Urban Development"), Constituent Corporations: NTT Urban Value Support Corporation, Day-Night Corporation, Nippon Parking Development Co., Ltd., and Amano Management Services Co., Ltd.), is pleased to announce that it will begin construction on a single-story wooden commercial facility with a terrace and a lawn plaza at 10-52 Motomachi, Naka-ku, Hiroshima City, Hiroshima Prefecture (within the Hiroshima Prefectural Office site, hereinafter referred to as "the planned site"). The facility is scheduled to open in spring 2025.

The planned site faces Rijyo-dori, a street that runs north and south from Kamiyacho Intersection, a major intersection in Hiroshima City, and across the street are Motomachi Credo pacela, Sogo, and other stores.The site is also located very close to Hiroshima Bus Center, which is used by approximately 33,000 people per day, and Prefectural Office Station on the Astram Line, which has approximately 12,000 passengers per day.
The planned site will include the construction of two single-story wooden buildings as commercial facilities, a grassy plaza to the north of them, and the construction of a new parking lot (for approximately 165 cars).

- July 2023
- Former second parking lot site
Parking lot operation begins
(About 51 units in total)
- Spring 2025
(schedule) - Commercial facilities and lawn spaces
Start of operation
- Fall 2025
(schedule) - Tax office building site
Parking lot operation begins
(About 165 units in total)
Project Schedule
Development Overview
We will create a place of relaxation that will update the work and daily life of workers who work around the prefectural office, which is the central hub of Hiroshima Prefecture, and those who come to the city center for fun.
The buildings will be arranged separately, with pilotis and terraces, creating a relaxing space where you can feel the warmth of wood. Furthermore, a high opening ratio will be provided at ground level, creating a comfortable space that blends in with the outdoors. Furthermore, a grassy plaza will be created in front of the main entrance of the prefectural office, where people can enjoy takeout food and drinks, and take a breather while waiting in front of the bus stop.
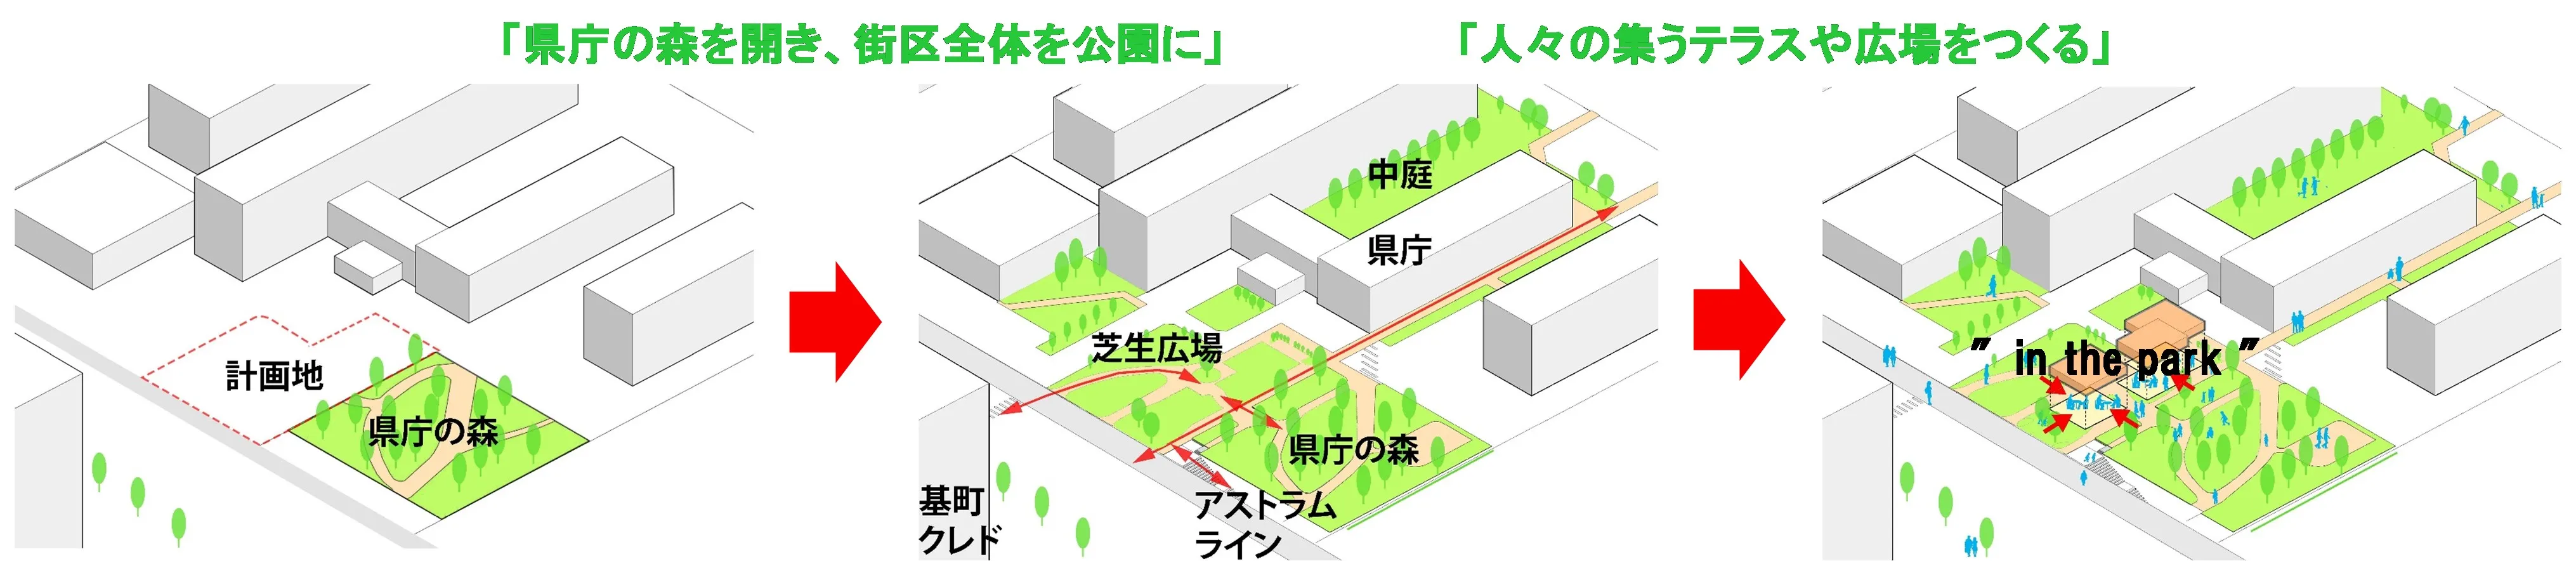
We are also planning to build a "komichi" (provisional name) that will connect the area to the outside of the planned site. By developing "Hiroshima Komichi" (provisional name) that will run north and south between the commercial facilities, we will connect the grass plaza with the Prefectural Office Forest, creating a space for relaxation that can be freely used by anyone using the commercial facilities or the Prefectural Office.

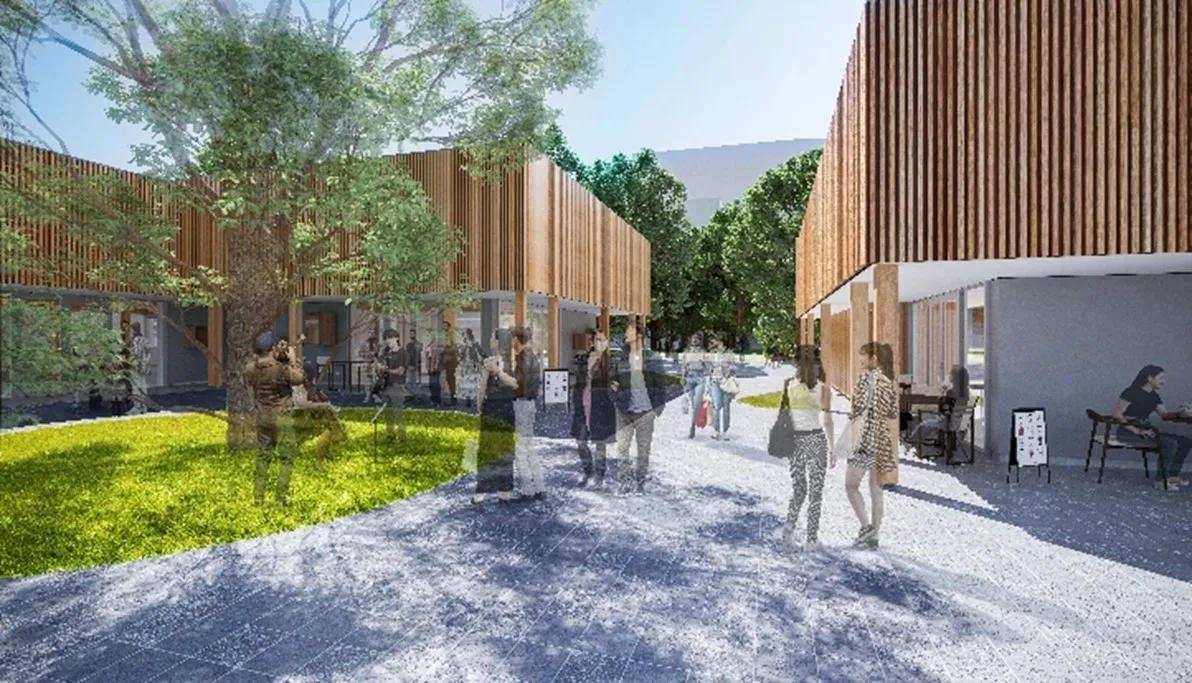
Furthermore, the public and private sectors * will work together to develop "Motohachikomichi" (provisional name), which will cross the planned site and the walkway at the foot of the Prefectural Office South Building. "Motohachikomichi" (provisional name) will connect the flow of people and the bustle from surrounding facilities in the Motomachi area, such as Sogo and Motomachi Credo pacela, to the Hatchobori area, where redevelopment is taking place, promoting mobility throughout the area.
- Public: Hiroshima Prefectural Government, Private: MOTOMACHI CONNECT

Utilizing wood
In this project, the building is designed to be a "fire-resistant building" *2, a new standard established by the revised Building Standards Act, aimed at developing wooden buildings in fire prevention areas *1. By using timber from Hiroshima Prefecture in some parts and incorporating many visible areas of wood, the building will contribute to a comfortable and decarbonized society, while also creating new value that is unique to wooden commercial facilities.
- This is one of the "regional districts" defined by the City Planning Act, and is an area with strict building restrictions to prevent the spread of fire damage.
- This regulation was established with the enforcement of the revised Building Standards Act in June 2019. In fire prevention areas, by improving the fire resistance of exterior walls and windows, it becomes possible to design buildings that use exposed wood for interior columns and beams.
Commercial facility design concept
~ WORK in the Park, EAT in the Park, STAY in the Park, PLAY in the Park ~
The block where the Hiroshima Prefectural Office is located will be revitalized as a park-like space with easy access. Pilotis, terraces, and wooden spaces will be created within the area, along with restaurants and shops, to create a comfortable space. This will also encourage people to visit the adjacent park on the site (Prefectural Office Forest), allowing them to work, eat, relax, and play within the park.
If this is realized, the prefectural office will be transformed into an administrative district that is open to the citizens of the prefecture like never before, where many people will feel free to visit and stay.
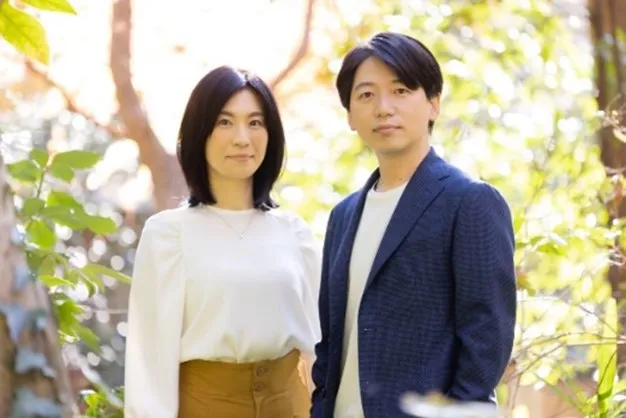
Comments from designers Hirokazu Suemitsu and Yoko Suemitsu of SUEP
The main government building, built in 1956, has been selected as one of the 100 best public buildings in Japan, and is a building that retains the refined elegance of modern architecture, and has long been loved by people for its sense of dignity as a government building. However, in modern society, the meaning of government offices is changing, and there is a demand for more open spaces that can be visited casually by many people, not just those with business there.
This project is being carried out in collaboration with NTT Urban Development, which is developing the adjacent wider area, and aims to turn the entire administrative block into an open space. By gently incorporating wooden buildings, plazas, and paths that blend seamlessly into the forest surrounding the prefectural office, we hope to create a place where people can relax.
●SUEP Co., Ltd.
Hirokazu Suemitsu and Yoko Suemitsu are an architectural duo based in Tokyo and Fukuoka, active both domestically and internationally. Focusing on the global environment and energy issues, they utilize various environmental simulation technologies, such as wind and heat simulations, to create environmentally friendly architectural designs for a new era in which architecture and nature coexist.
- main office
- 2-16-3 Todoroki, Setagaya-ku, Tokyo
- Representative work
- "House on Awaji Island (2018 Good Design Award Gold Prize, 29th Yoshinobu Ashihara Award)",
“Baiyou Office (2023 Taiwan National Excellence in Construction Special Award, DesignForAsia2023 Silver Prize)”
"Underground Habitat (27th Yoshioka Award)" and others
●Nagase Tomoki Architectural Design Office (Co-designer)
- main office
- 1-40-1 Suenaga, Takatsu-ku, Kawasaki City, Kanagawa Prefecture A104
Commercial facility plan overview
| location | 10-52 Motomachi, Naka-ku, Hiroshima City, Hiroshima Prefecture |
|---|---|
| Site area | 2,814.61㎡ |
| Gross Floor Area | Approximately 589m2 (Building A: Approx. 225m2, Building B: Approx. 364m2) |
| structure | wooden |
| scale | Building A: 1st floor above ground, Building B: 1st floor above ground |
| Use | Commercial stores, grassy area |
| access | 3 minutes walk from Hiroshima Electric Railway "Kamiyacho Higashi" tram stop 2 minutes walk from Astram Line "Kencho-mae" station 5 minutes walk from Hiroshima Bus Center |
| business operator | (Group name) MOTOMACHI CONNECT [Employer] NTT Urban Development Corporation (representative corporation) NTT Urban Value Support Co., Ltd. Day Night Co., Ltd. Nippon Parking Development Co., Ltd. Amano Management Services Co., Ltd. |
| design | SUEP Co., Ltd., Tomoki Nagase Architectural Design Office |
| Construction | Kumagai Gumi Co., Ltd. |
| Construction Start | April 2024 |
| Opening | Spring 2025 (planned) |
- The perspective drawings are in the planning stage and may be subject to change.
<About this project>
MOTOMACHI CONNECT was selected as the operator of the Hiroshima Prefectural Government Office site in March 2023 after Hiroshima Prefecture publicly solicited proposals for a project to effectively utilize the site. The project will involve the development and operation of commercial facilities, a grassy plaza, and a parking lot.
Reference: Development of the Kamiyacho and Motomachi areas by NTT Urban Development
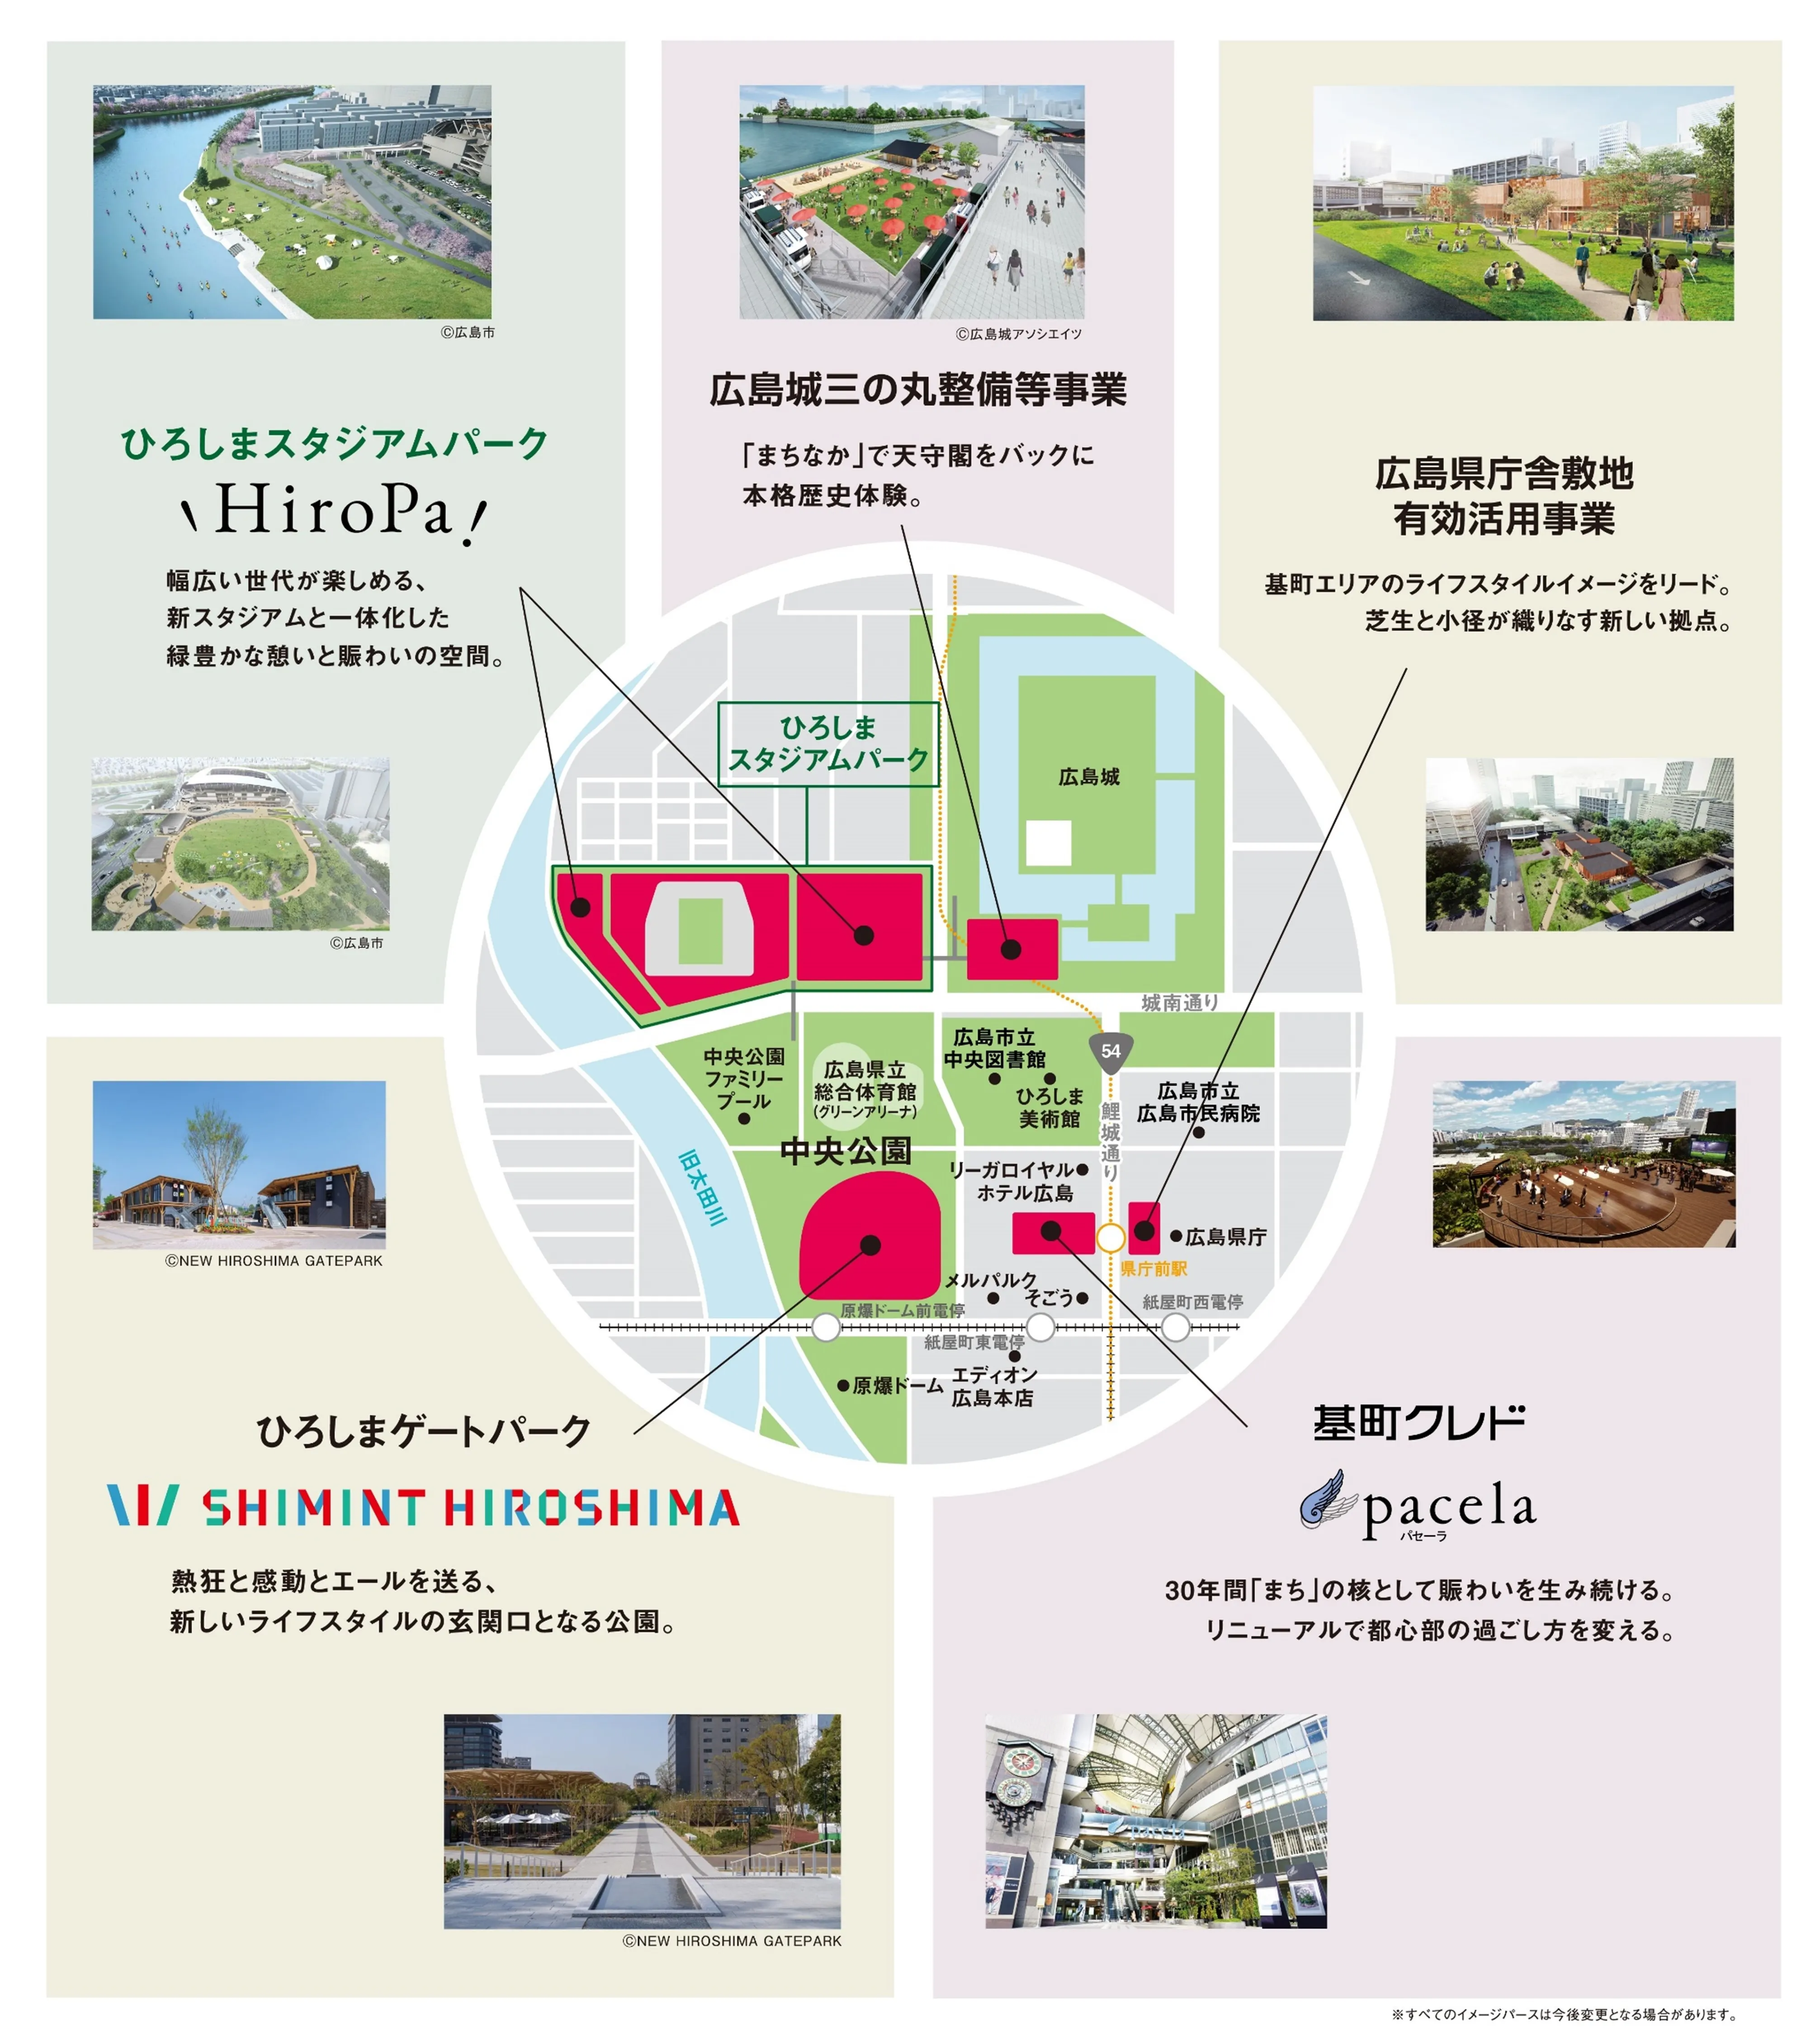
NTT Urban Development, the representative corporation of MOTOMACHI CONNECT, is promoting the development and operation of the Hiroshima Gate Park, which opened in March 2023, and HIROSHIMA STADIUM PARK, which will open in August 2024, in addition to this project. Under the catchphrase "Urban Park Life HIROSHIMA Concept: More as One with the City. ~Under the catchphrase "Urban Park Life HIROSHIMA Concept: More as One with the City," we will work with our customers, stakeholders, and other facilities to create a town that connects with each other in order to realize a lifestyle that is unique to the Motomachi area in central Hiroshima.
Urban Park Life HIROSHIMA Concept
~Becoming more one with the town.~
[Contact for this matter]
NTT Urban Development Corporation Public Relations Office
Suzushima and Wakamatsu
nttud-pr@ntt-us.com