

 Click here

Nippon Steel Kowa Real Estate Co., Ltd. (Head office: Minato-ku, Tokyo; President and CEO: Masahiro Miwa) and NTT Urban Development Corporation (Head office: Chiyoda-ku, Tokyo; President and CEO: Kou Ikeda) are pleased to announce that the "Tsukiji 2-Chome District Type 1 Urban Redevelopment Project (hereinafter referred to as the "Project")," for which they had applied for approval, received approval from the Governor of Tokyo on July 31, 2024.

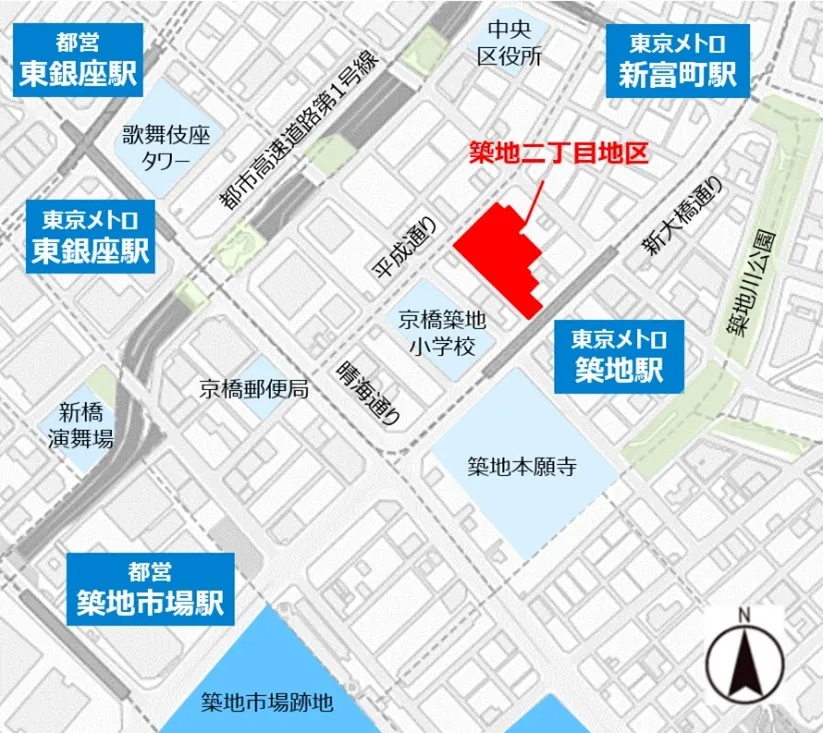
This redevelopment project will involve demolishing existing buildings in an approximately 0.6 hectare area adjacent to Tsukiji Station on the Tokyo Metro Hibiya Line, near Tsukiji Honganji Temple and Chuo Ward Kyobashi Tsukiji Elementary School, and constructing a new building directly connected to Tsukiji Station that will house offices, commercial facilities, and other tenants.
The Tsukiji district is a city that has developed as a hub for Japanese food culture, with the former Tsukiji Market at its core, thanks to its excellent transportation accessibility. It has great potential as a business hub and tourist destination, and is also an area where momentum is building for new urban development, such as the Tsukiji District Urban Development Project *1 on the site of the former Tsukiji Market, and the Tsukiji River Amenity Development Project *2 in conjunction with the large-scale renewal of the Metropolitan Expressway.
As a pioneering project in the Tsukiji area, this project will create a pedestrian network starting from the subway station and a lively interaction space that will increase the vitality and appeal of the town.In addition, by providing office space directly connected to the station and with a standard floor area of over 1,650 m2, which is rare in the Tsukiji area today, it will contribute to improving business functions in the surrounding area.
As the redevelopment project implementer, we will continue to hold discussions with relevant parties and work diligently towards completion in fiscal 2029 and the realization of new urban development in the Tsukiji area.
Characteristics of this project
① Promoting urban development in the Tsukiji area, which is enjoyable to walk around, centered around the subway station
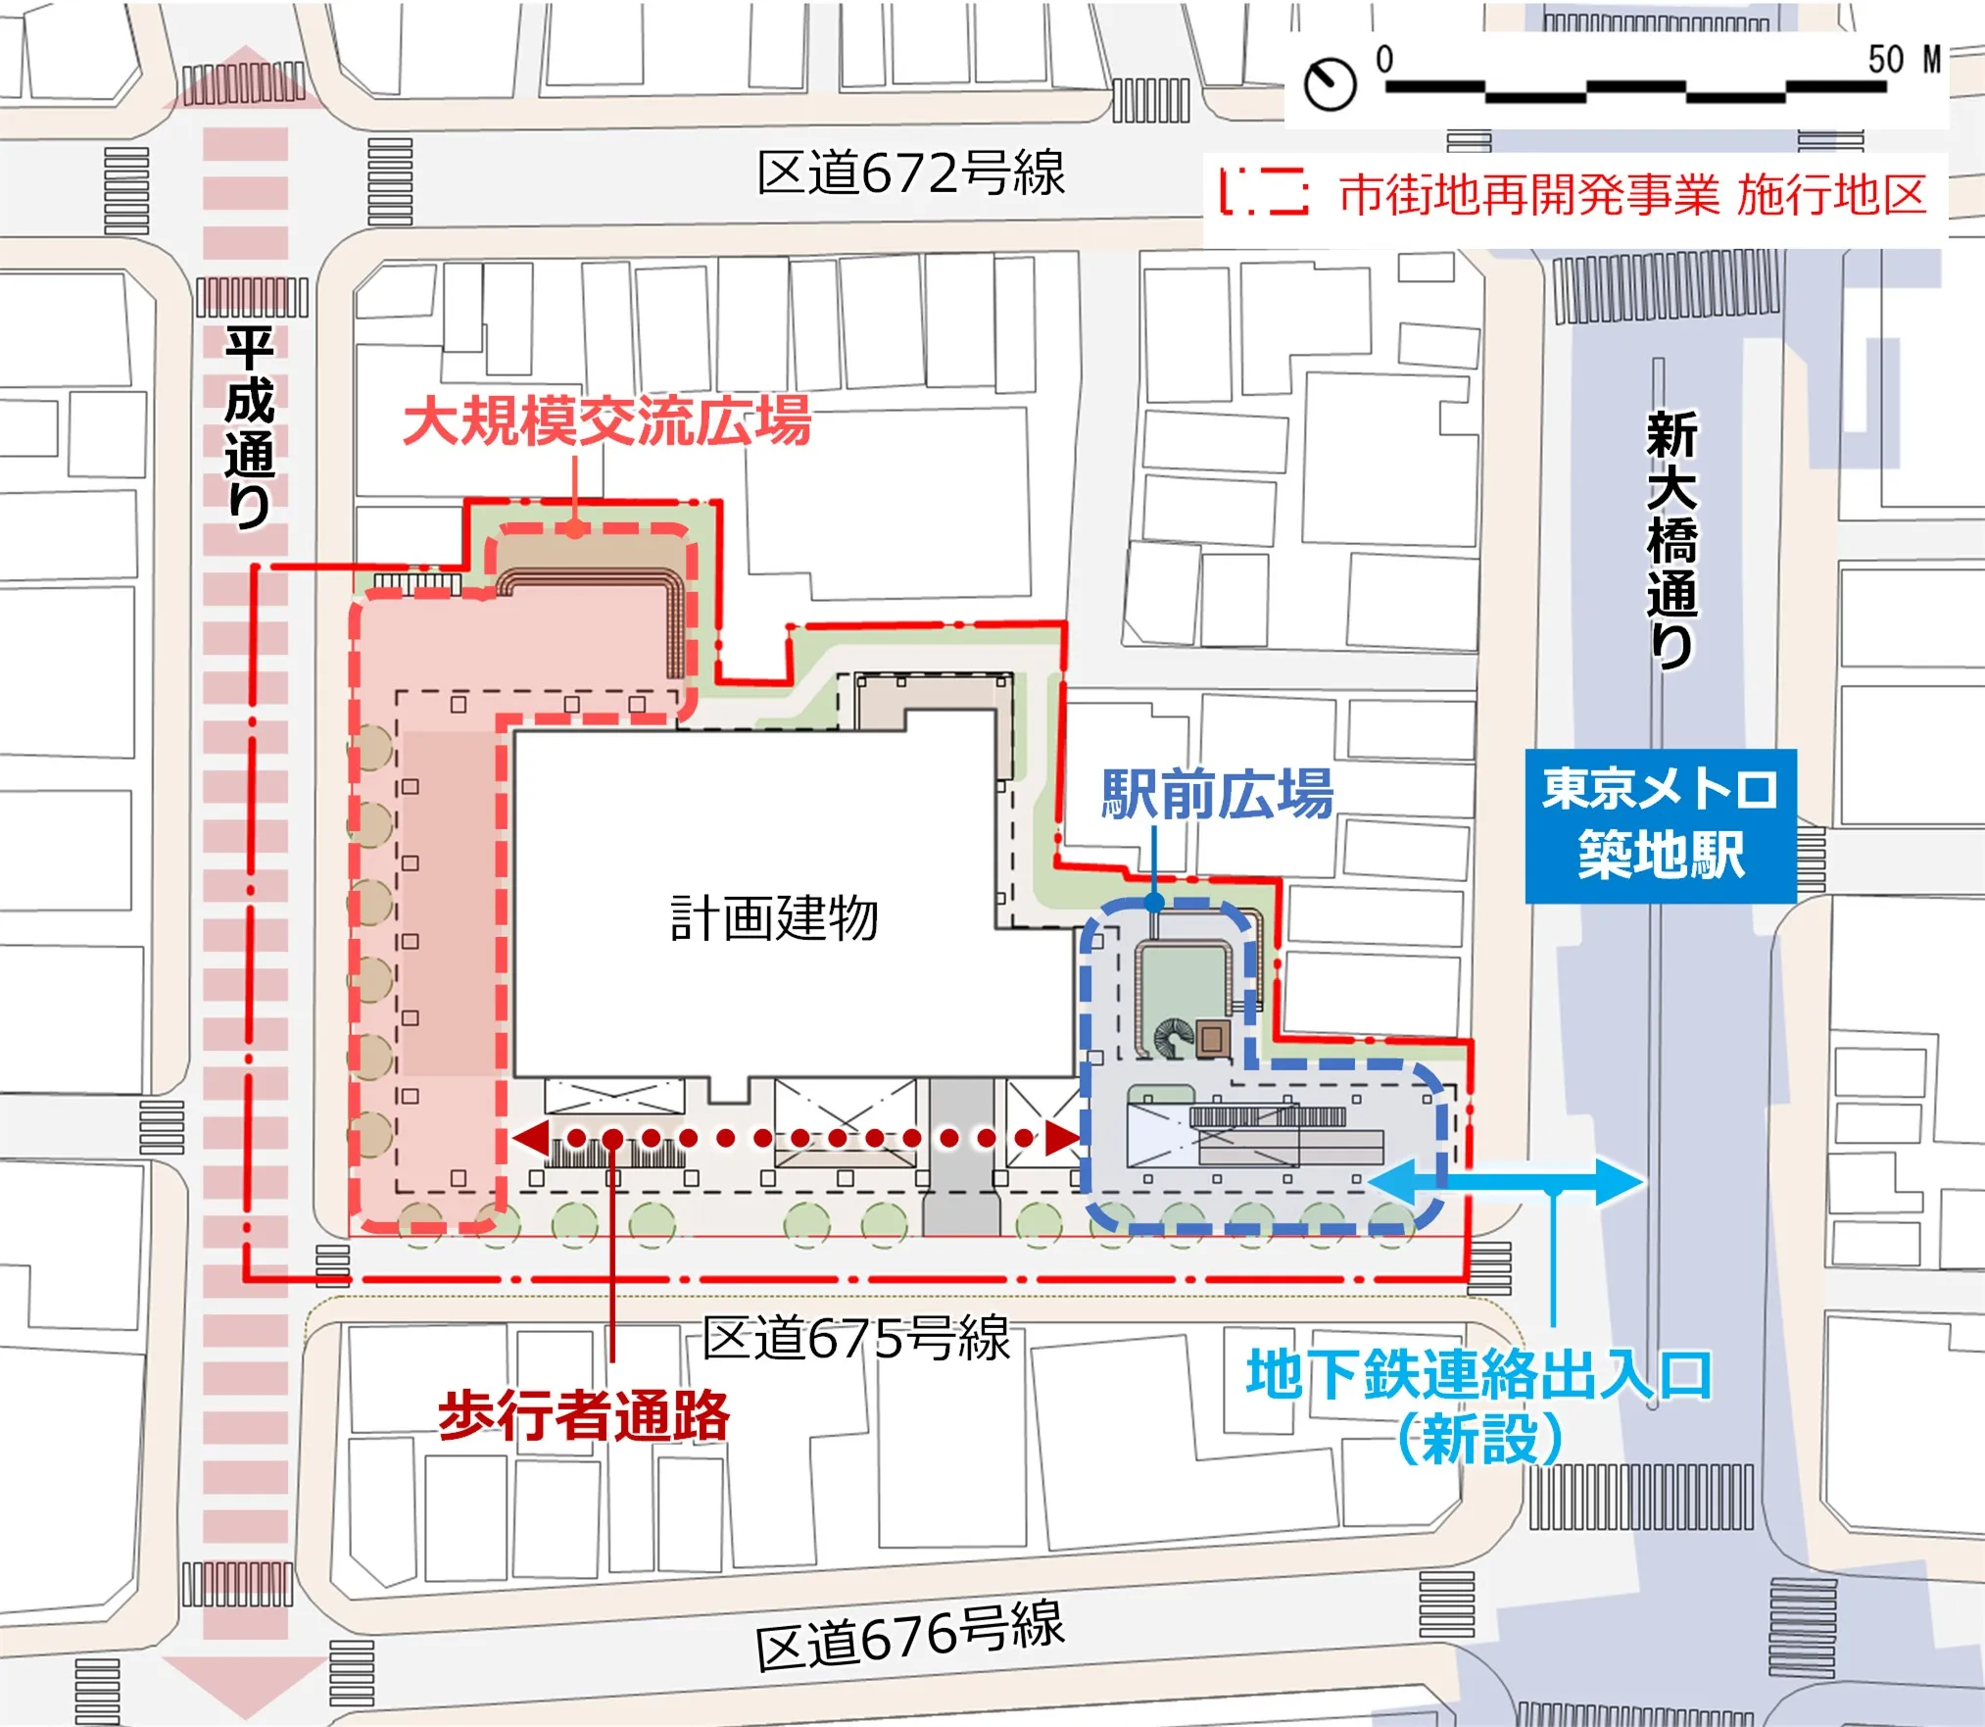
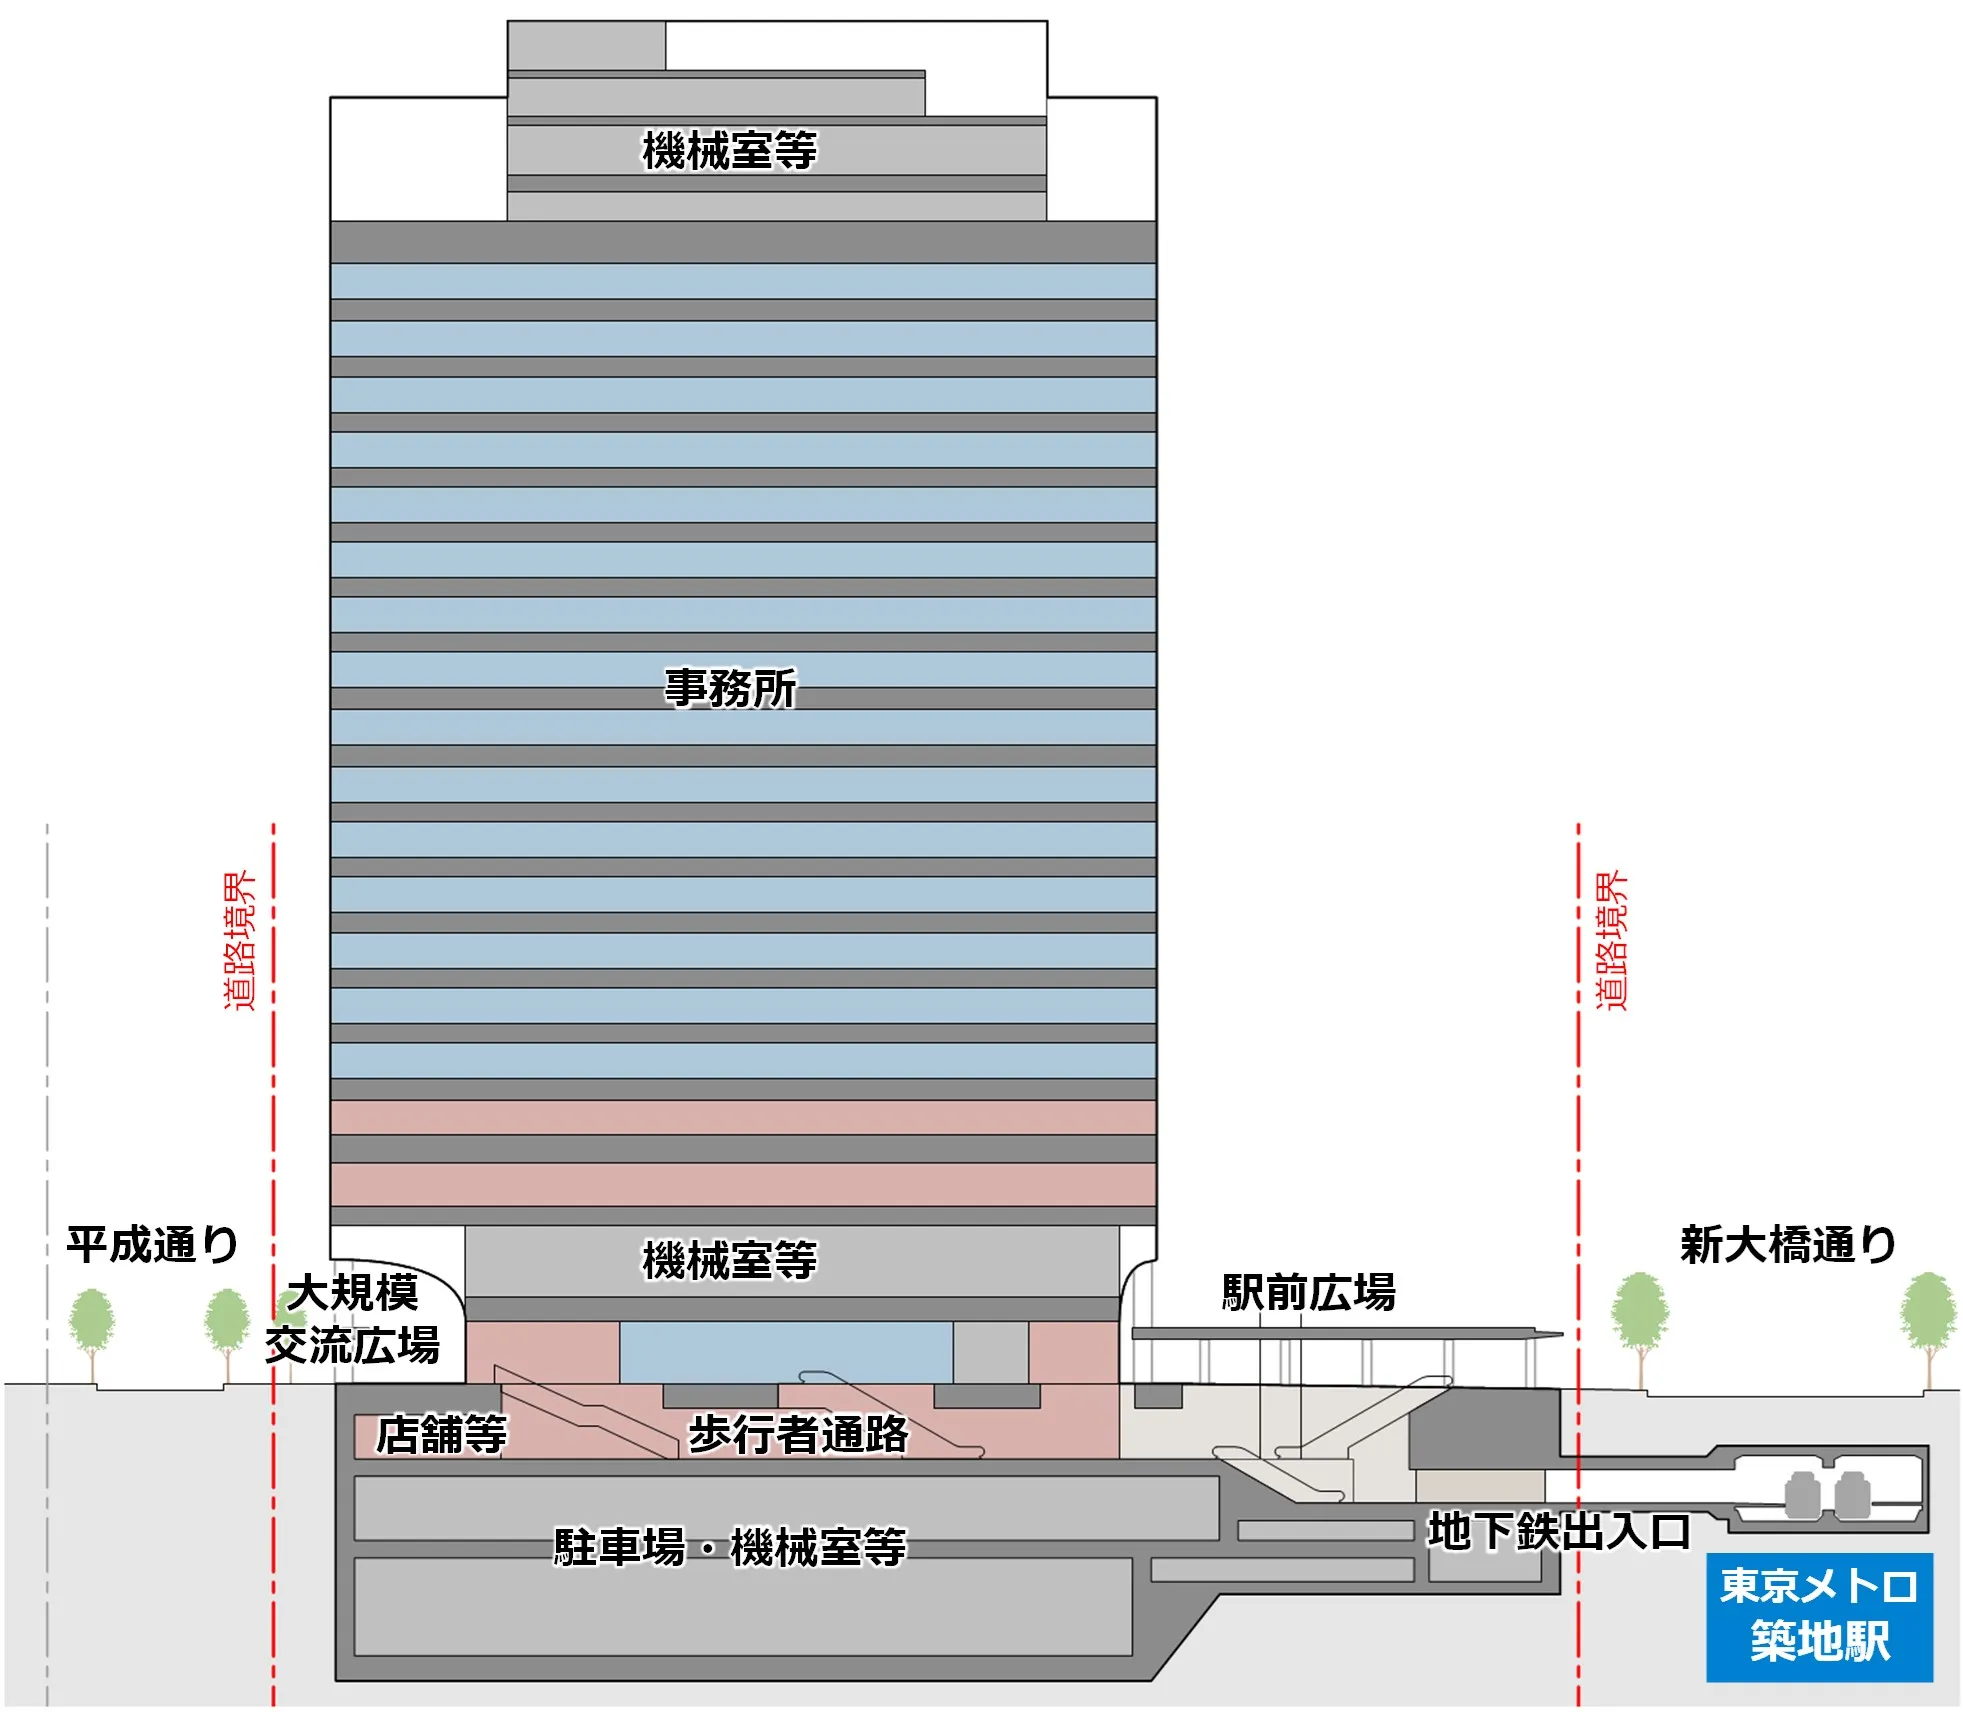
- We will create a subway entrance and station plaza directly connected from Heisei Street, where the streetcars once ran, to Tsukiji Station within the building. We will also contribute to the formation of a wide-area pedestrian network by redeveloping ward road 675 (removing utility poles and installing sidewalks) and cooperating with Chuo Ward in improving the pedestrian environment on Heisei Street.
- By increasing the mobility of the entire area, we will promote the creation of a walkable town where people can experience the history and culture of the Tsukiji area, such as the long-established shops and restaurants scattered throughout the area and the streetscapes of the alleyways.
② Creating a space that will generate activity and interaction within the block and enhance the vitality and appeal of the town
- Taking advantage of the characteristics of the area, which is home to a diverse range of people (workers, residents, visitors, etc.) and cultures, we will develop a large-scale community plaza that will serve as a place for local people to relax, gather, and engage in local activities, increasing the vitality and liveliness of the town center and creating a new hub for interaction.
- The project will promote the creation of a safe, comfortable, and livable town by providing high-standard office space with a standard floor area of over 1,650 m2, introducing a facade design that creates a sense of bustle in the stores and other facilities, and creating green spaces, all of which will create disaster prevention functions and a lively urban space suitable for a station area visited by many people.
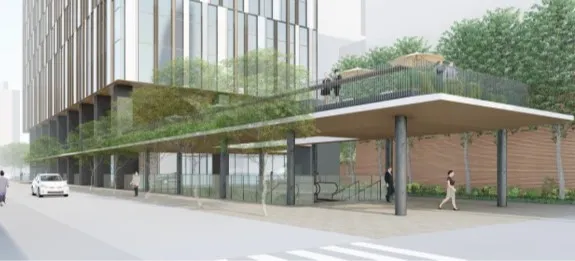
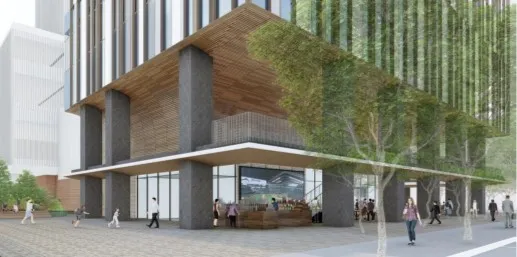
Project Overview
| Business name | Tsukiji 2-chome District Type 1 Urban Redevelopment Project |
|---|---|
| Business method | Type 1 urban redevelopment project (non-urban planning project, individual implementation) |
| location | Part of Tsukiji 2-11, Chuo-ku, Tokyo |
| Site area | Approximately 5,050㎡ |
| Gross Floor Area | Approximately 57,300㎡ |
| Building size | Number of floors: 21 above ground, 3 below ground / Height: Approximately 110m |
| Main use | Offices, stores, etc. |
| enforcer | Nippon Steel Kowa Real Estate Co., Ltd., NTT Urban Development Corporation |
Business Schedule
| August 2023 | Urban planning decision |
|---|---|
| July 2024 | Enforcement authorization |
| FY2025 | Rights conversion plan approval (planned) |
| FY2026 | New construction work to begin (planned) |
| 2029 | Completion (planned) |
Location map
Layout and cross-section diagrams
Contact Information
Nippon Steel Kowa Real Estate Co., Ltd.
NTT Urban Development Corporation
Public Relations Office: Nittono and Wakamatsu
E-mail:nttud-pr@ntt-us.com
- The contents may be subject to change based on future discussions, etc.
- Tsukiji District Urban Development Project:The Tokyo Metropolitan Government solicited proposals for the project to maximize private sector participation in the Tsukiji 5-chome and 6-chome areas of Chuo Ward, the former site of the Tsukiji Market, and promote urban development that will lead to the sustainable growth of Tokyo and Japan. The proposed operator was selected in April 2024.
- Tsukijigawa Amenity Development Initiative: A conceptannounced by Chuo Ward in 2019 that aims to utilize the upper area of the Tsukijigawa section of the Metropolitan Expressway Inner Circular Route as a pedestrian space and create an amenity space that supports international and diverse lifestyles.