

 Click here
NTT Urban Development Corporation (Head office: Chiyoda-ku, Tokyo; President and CEO: Kou Ikeda) is pleased to announce that the name of the property currently under development in Chuo-ku, Sapporo, for the "(tentative name) Sapporo Kita 1 Nishi 5 (former Hokkaido Broadcasting Corporation headquarters site) Project" has been decided to be "Urbannet Sapporo Link Tower." Completion is scheduled for June 2026.
In addition, based on the NTT Urban Solutions Group's slogan for reducing environmental impact, "Green Future with US," we are actively working on environmentally friendly real estate development, and this property has obtained "ZEB Oriented *1" certification (office portion) and achieved "CASBEE Sapporo A Rank *2," with plans to source virtually 100% of the electricity used in this property from renewable energy sources. Furthermore, as a result of these efforts, in March 2024, we became the third building in Sapporo to be certified as a "Zero Carbon Promotion Building."

1. Deciding on the property name
<Name> Urbannet Sapporo Link Tower
<The meaning behind the name>
The property will have a variety of functions, including offices, a hotel, shops, and an incubation office, and the name was chosen in the hope that new value will be generated through the "linking" of workers, tourists, local residents, and other people, who will interact and co-create together. The aim is to become a new hub for business, travel, and excitement in Sapporo, and to contribute to the further development of Sapporo and Hokkaido.
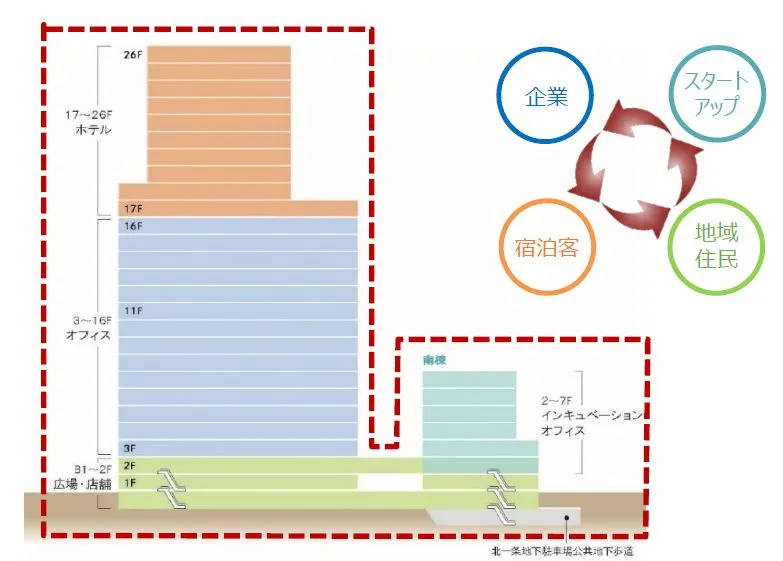

- Open Innovation
- Developing businesses that utilize customer and people flow data
- Creating excitement through events
Image of new value
2. Certified as a "Zero Carbon Promotion Building"
A "Zero Carbon Promotion Building" is a building that has been certified by Sapporo City as meeting certain conditions that contribute to decarbonization. Conditions include receiving a high evaluation in discussions based on the "Sapporo City Center E! Town Development Promotion System," and this property was highly evaluated for incorporating initiatives that contribute to increasing the value of Sapporo City Center in its development plan for each of the three evaluation items: "decarbonization," "resilience," and "improved comfort."*3
This will provide the property's users with an environmentally friendly space, as well as a space that can contribute to the local community both in peacetime and in times of disaster.
Additionally, tenants who move into a "Zero Carbon Promotion Building" and meet certain conditions may be eligible for rent subsidies of up to 200 million yen from Sapporo City. For details, please refer to the information regarding this subsidy. NEXT SAPPORO Business Expansion Comprehensive Guide
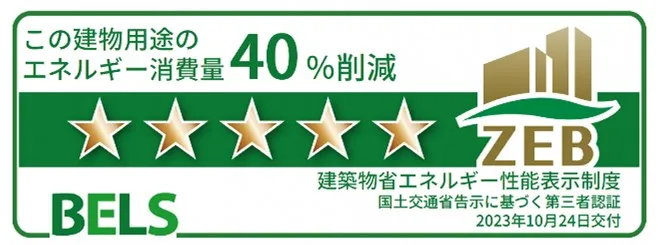
About ZEB Oriented
It is defined as a building that has implemented measures to achieve further energy savings in addition to high-performance exteriors and highly efficient energy-saving equipment, and is required to reduce primary energy consumption by 40% or more from the standard primary energy consumption, excluding renewable energy, and to introduce unevaluated technologies as "measures to achieve further energy savings." The office portion of this property has already been certified.
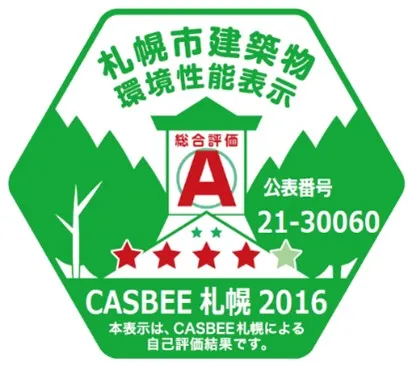
About CASBEE Sapporo
The Sapporo City Building Environmental Consideration System (CASBEE Sapporo) is a system that aims to popularize and promote environmentally friendly buildings by comprehensively evaluating the quality of buildings, including environmental considerations such as energy conservation and the use of materials with a low environmental impact, as well as consideration for indoor comfort.
This property has achieved an A rank, receiving high marks for efficient energy management, resource conservation through the use of recycled materials, and service performance such as the building's durability and reliability.
Initiatives and evaluation results for this property under the "Sapporo City Center E! Town Development Promotion System"
-
"Low-carbon initiatives"
Obtained ZEB Oriented certification (office area)
Use virtually 100% renewable energy electricity
Area-wide energy use through the use of district heating and cooling, and efficient energy use through the introduction of BAS and BEMS
-
"Resilient Initiatives"
Dual power supply systems and an emergency power supply that can operate for 72 hours support business continuity even during power outages
Ensure necessary functions even in the event of a disaster through continuous supply of water (both tap water and well water) and heat, as well as emergency stockpiles
The atrium space on the first floor of the building can accommodate more than 100 stranded commuters.
-
"Comfort and Health Initiatives"
Creating a lively atmosphere by holding events in the public open spaces inside and outside the building
Greenery and street furniture will be installed inside and outside the building to encourage pedestrian movement.

"Sapporo City Center E! Town Development Promotion System"
Evaluation results for this property-
■Project overview (planned building)
| location | Hokkaido, Sapporo, Chuo Ward, Kitaichijo Nishi 5-1-4 (land number) |
|---|---|
| Site area | Approximately 4,606㎡ |
| Gross Floor Area | Approximately 60,908㎡ |
| Hotel area | Approximately 15,102㎡ |
| Building height | Approximately 110.9m |
| structure | Steel frame / steel reinforced concrete, seismic isolation structure |
| scale | 26 floors above ground, 2 floors below ground, 1 floor in the penthouse |
| Use | Offices, hotel, shops, parking lot (136 spaces (mechanical multi-story parking lot)) |
| traffic | 6-minute walk from Odori Subway Station, 10-minute walk from JR Sapporo Station |
| business owner | NTT Urban Development Corporation |
| design | Kume Design Co., Ltd. |
| Construction | Taisei Corporation |
| Construction Start | October 2021 |
| Completion | June 2026 (planned) |
*The plan may be subject to change following future discussions with relevant government agencies.
■Surrounding area map

[More information about this property here]
Urbannet Sapporo Link Tower | NTT Urban Development Corporation![[More information about this property here]](/company/news_img/news_241212_10.webp)
“Green Future with US *”
- Creating a prosperous and sustainable future together -
At NTT Urban Solutions Group, we work together with everyone who is building and gathering together to create "our town of tomorrow."
Making the most of ICT, real estate, energy, and environmental technologies, we aim to create a prosperous and sustainable future.
"A future where society is decarbonized," "A future where resources are recycled," and "A future where people and nature coexist."
We will achieve this.
https://www.ntt-us.com/sustainability/environment/index.html
*"Green Future with US" is a registered trademark of NTT Urban Solutions Group.
[Contact for this matter]
NTT Urban Development Corporation
Public Relations Office
Nittono and Wakamatsu
nttud-pr@ntt-us.com