

 Click here
NTT Urban Development Corporation (Head office: Chiyoda-ku, Tokyo; President and CEO: Kou Ikeda; hereinafter "NTT Urban Development") and TEPCO Power Grid, Inc. (Head office: Chiyoda-ku, Tokyo; President and CEO: Yoshinori Kaneko; hereinafter "TEPCO Power Grid") are pleased to announce that construction of NTT Hibiya Tower (hereinafter "the Tower") in Chiyoda-ku, Tokyo began on Monday, December 1, 2025. Completion is scheduled for the end of October 2031.
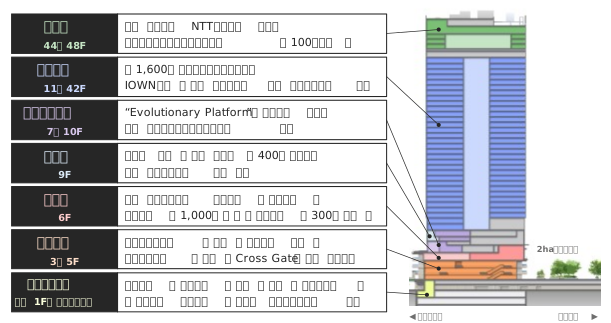
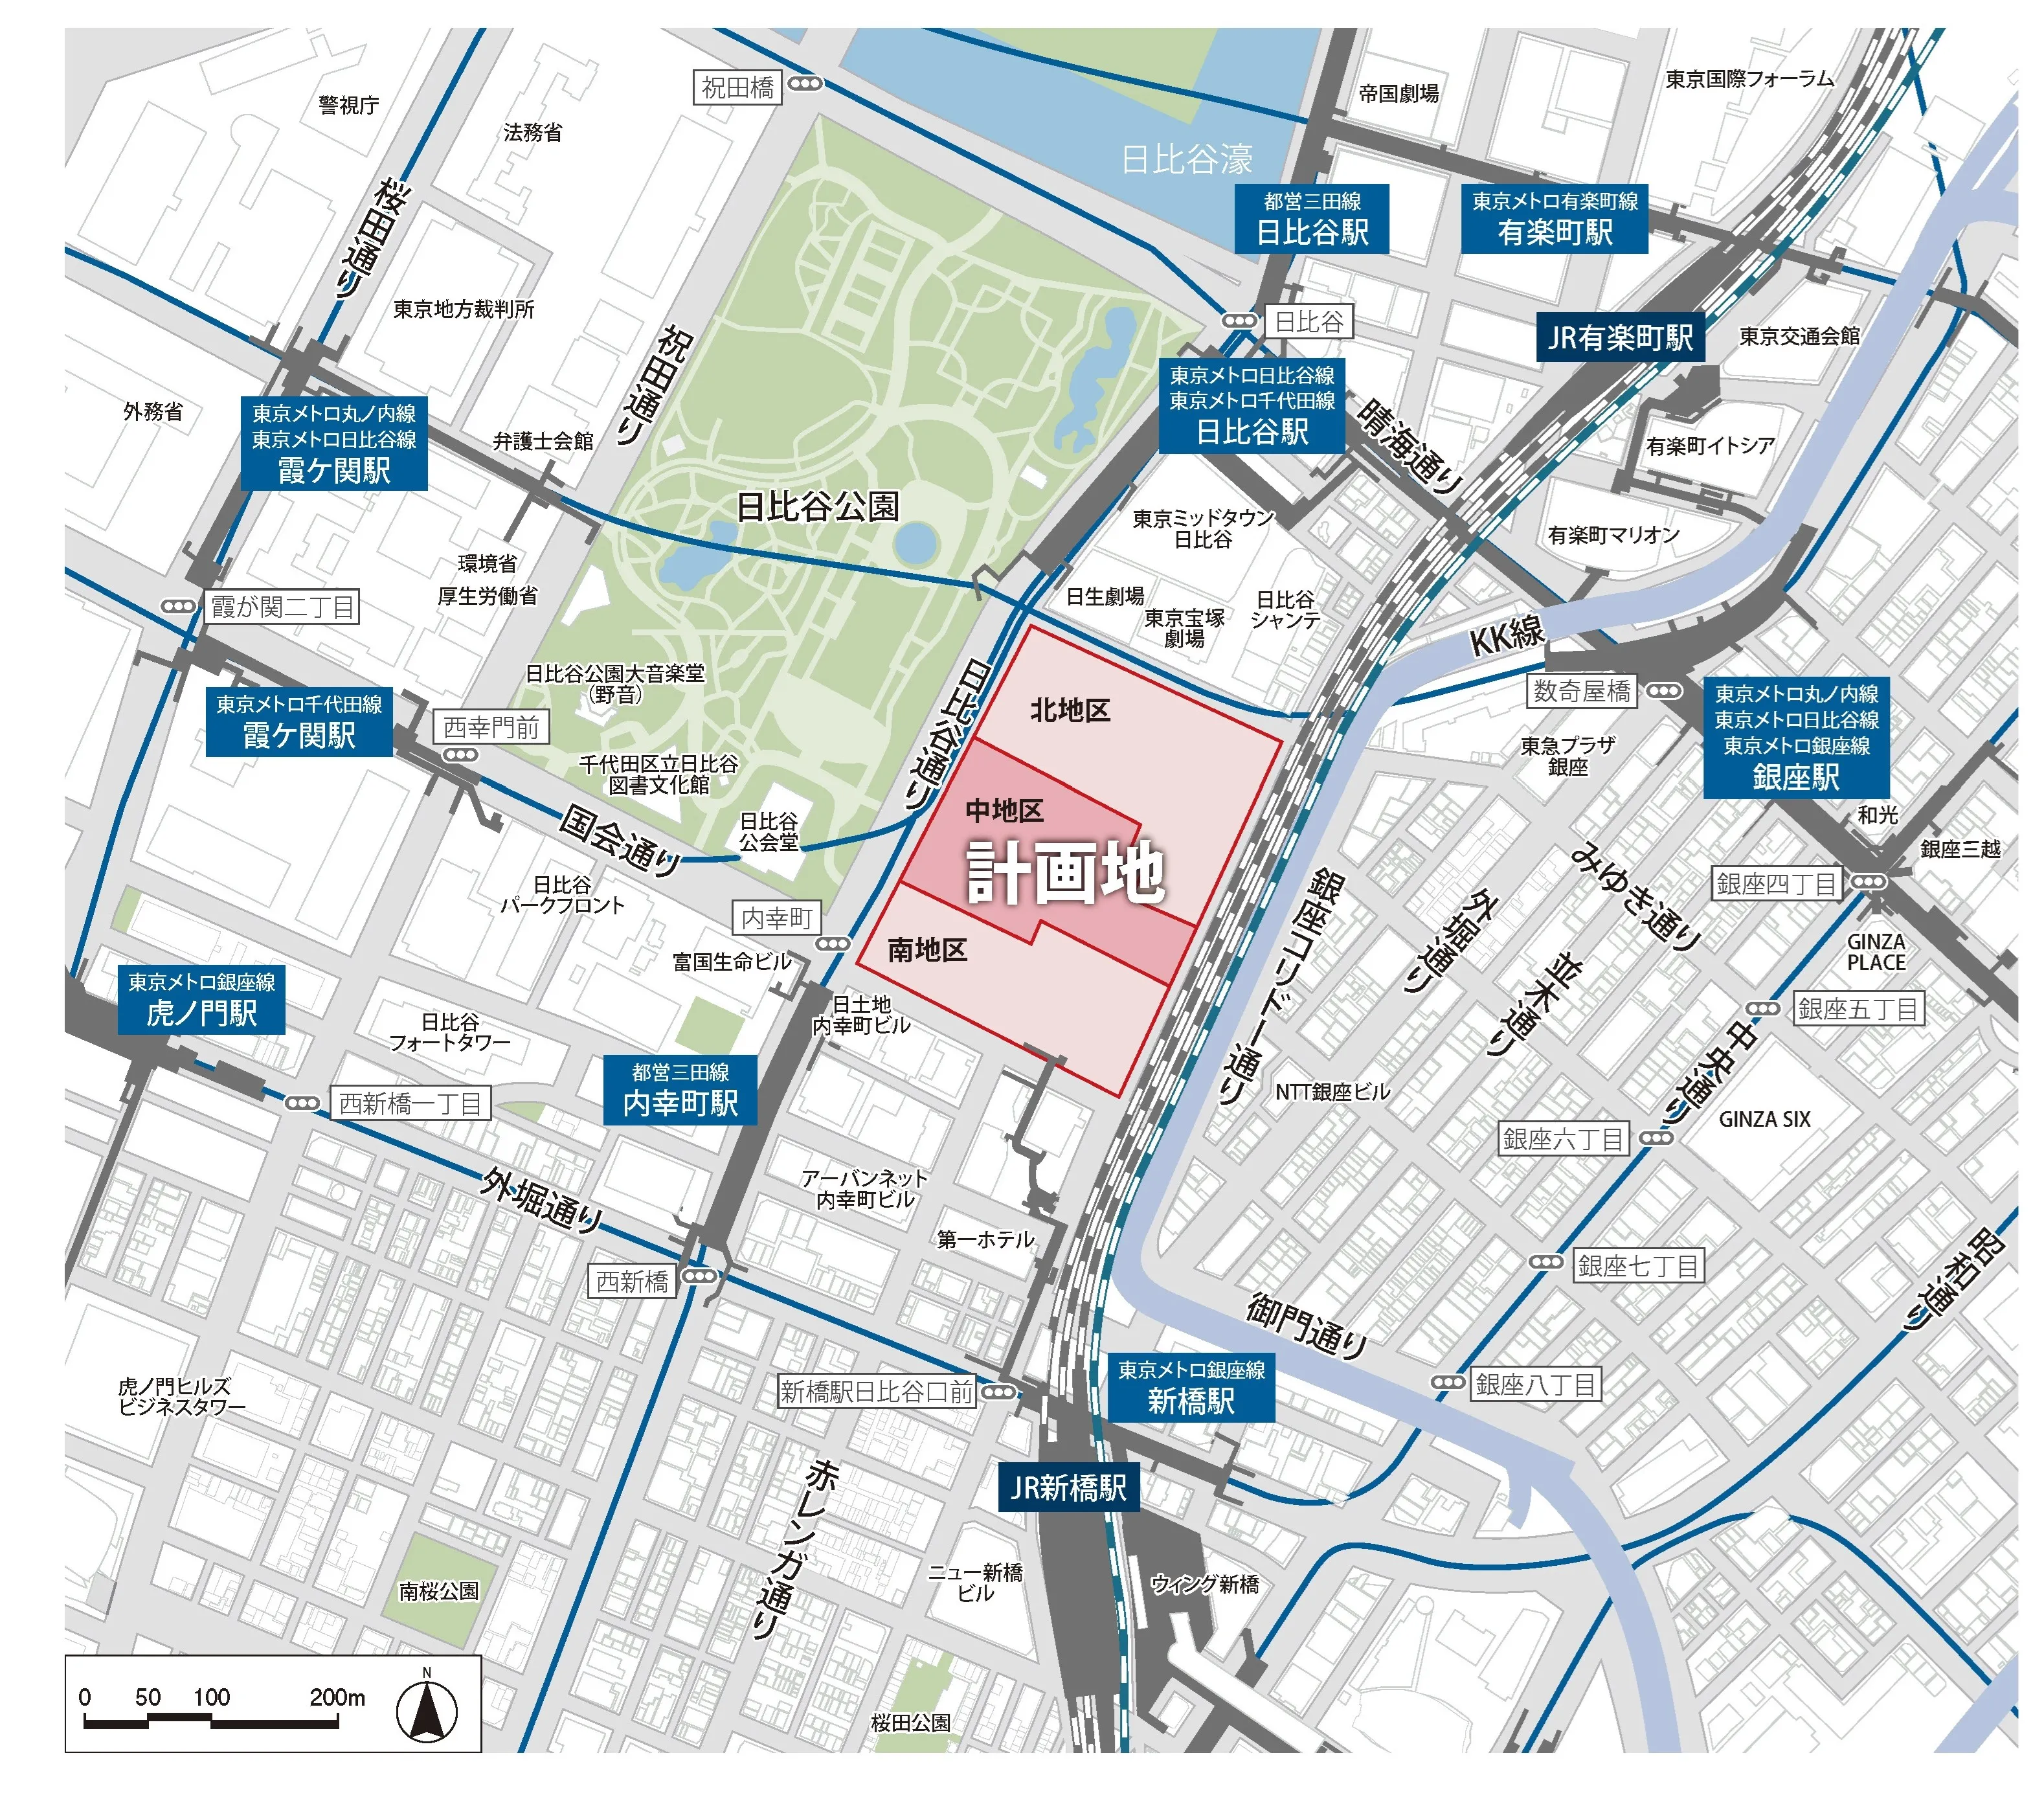
The tower is located in the Central District of the Uchisaiwaicho 1-Chome Block *1 (hereinafter referred to as "the Block"), which consists of three districts adjacent to Hibiya Park: North, Central, and South. It is a large-scale mixed-use facility with a total floor area of approximately 360,000 m2, making it one of the largest in Japan, and will be comprised of a variety of uses, including offices, industrial support facilities, halls, retail spaces, banquet halls, and hotels. The Block is located at the junction of major urban hubs such as Otemachi, Marunouchi, Yurakucho, Ginza, Kasumigaseki, and Shimbashi, and the Central District is walkably connected to Hibiya Park via an overhead park.
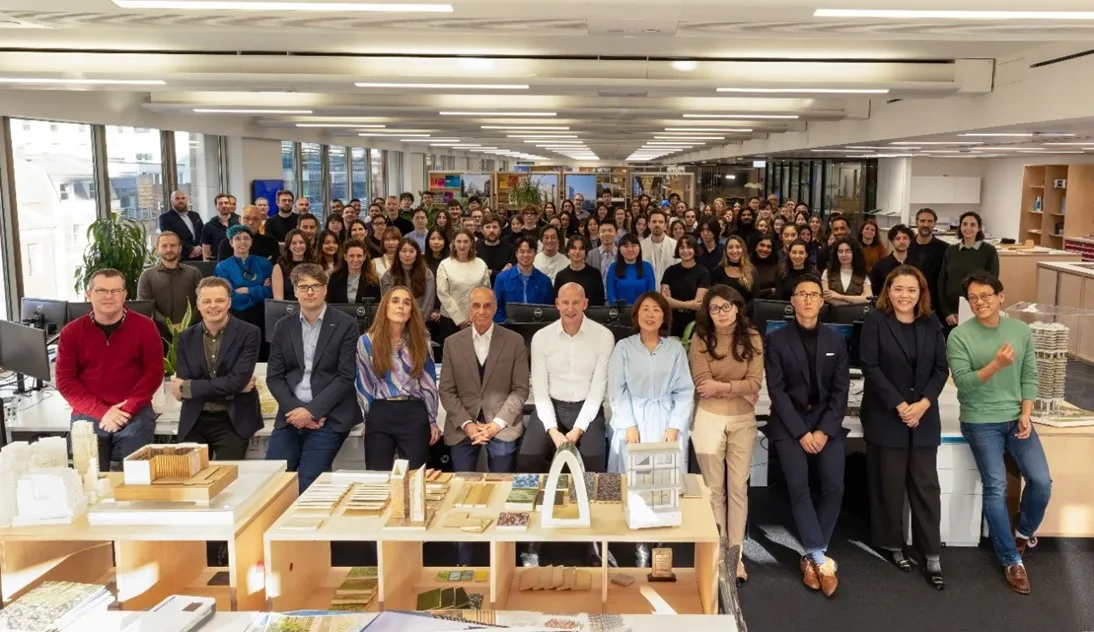
The design architect for this tower has been London-based PLP Architecture, which is responsible for the master design and placemaking for the entire block. The tower will inherit the history of the Rokumeikan and NTT Hibiya Building that once stood on the site, and will create a landscape that allows for a sense of activity that is integrated with Hibiya Park, while preserving the stately scenery of Hibiya Street.
Through the implementation of IOWN *2, diverse uses and public spaces will be interconnected, generating new business, innovation, communication, and more, while also communicating future value, with the aim of realizing an "Evolutionary Platform - a platform for constantly evolving value creation."

NTT Hibiya Tower
- Next-generation smart city project with a total floor area of 1.1 million m2, the largest in central Tokyo (TOKYO CROSS PARK concept) https://www.tokyo-cross-park.jp/
- The IOWN (Innovative Optical and Wireless Network) concept is a network and information processing platform concept that utilizes innovative technologies, primarily optical, to provide high-speed, large-capacity communications and vast computing resources that exceed the limits of existing infrastructure, in order to optimize the individual and the whole based on all information and create a rich society that accepts diversity. https://group.ntt/jp/group/iown/
A next-generation complex equipped with IOWN, with a total floor area of approximately 360,000 m2, one of the largest in Japan
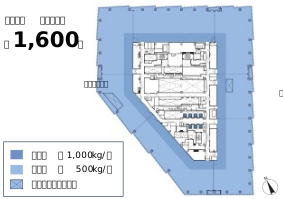
The rental offices (11th to 42nd floors) to be developed in this tower will be one of the largest mega-plate offices in Japan, with a total rentable floor area of approximately 150,000 m2 and a column-free space of approximately 5,600 m2 (divisible into up to seven sections).In addition to Hibiya Park and the Imperial Palace Outer Gardens, which are green hubs in central Tokyo, the building will also offer panoramic views of Ginza and Shiodome.
The office will be equipped with cutting-edge facilities and a full range of tenant-specific amenities to support optimal working styles tailored to the diverse values of office workers. Furthermore, by providing comfortable office spaces and services that take advantage of IOWN's high capacity, low latency, and low power consumption characteristics, the office will be able to create an environment that maximizes the performance of office workers, for example, enabling communication as if they were next to each other, even when they are in distant locations.

(Hibiya Park/Imperial Palace Outer Gardens side) *2
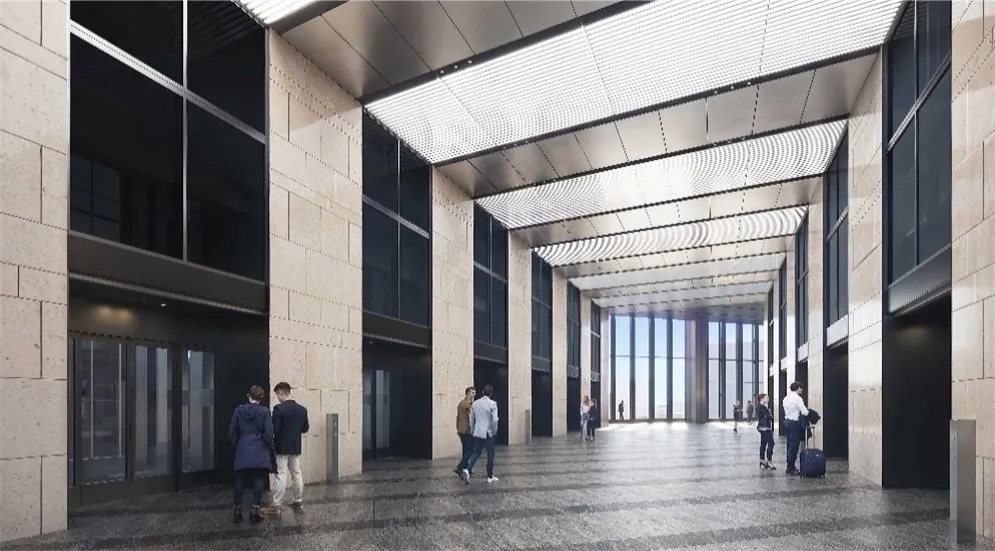
The Industrial Support Facility (7th to 10th floors) will serve as a base for co-creation and open innovation, and will function as the core of the "Evolutionary Platform." It will be a place where cutting-edge technologies such as IOWN will be used to create innovation with various companies and people from around the world, and where new businesses and services will be demonstrated and continuously disseminated to society.
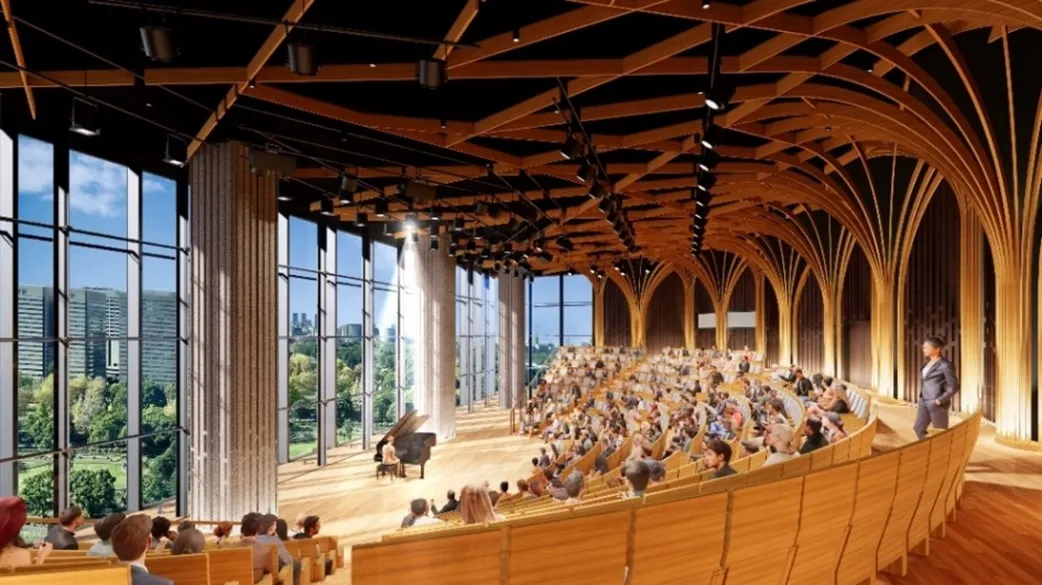
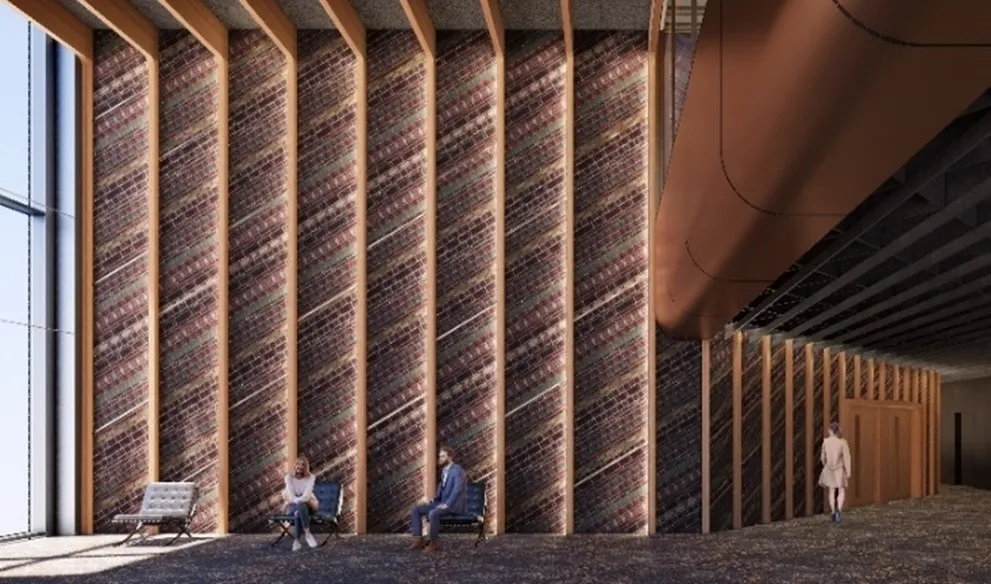
The hall (9th floor, approximately 400 seats) will serve as a cultural hub and can be used for classical and pop concerts, as well as business events such as new service announcements and lectures. The seats offer a panoramic view of Hibiya Park, providing a space and time that can only be experienced here. The foyer will feature re-used Taishan tiles, a feature of the NTT Hibiya Building, creating a design that evokes the history of the place.
In addition, by connecting arenas and stadiums across the country with IOWN, new entertainment experiences such as immersive real-time sports viewing and live viewing will become possible.
Formation of a pedestrian network that integrates stations, towns, and parks, and diverse public spaces
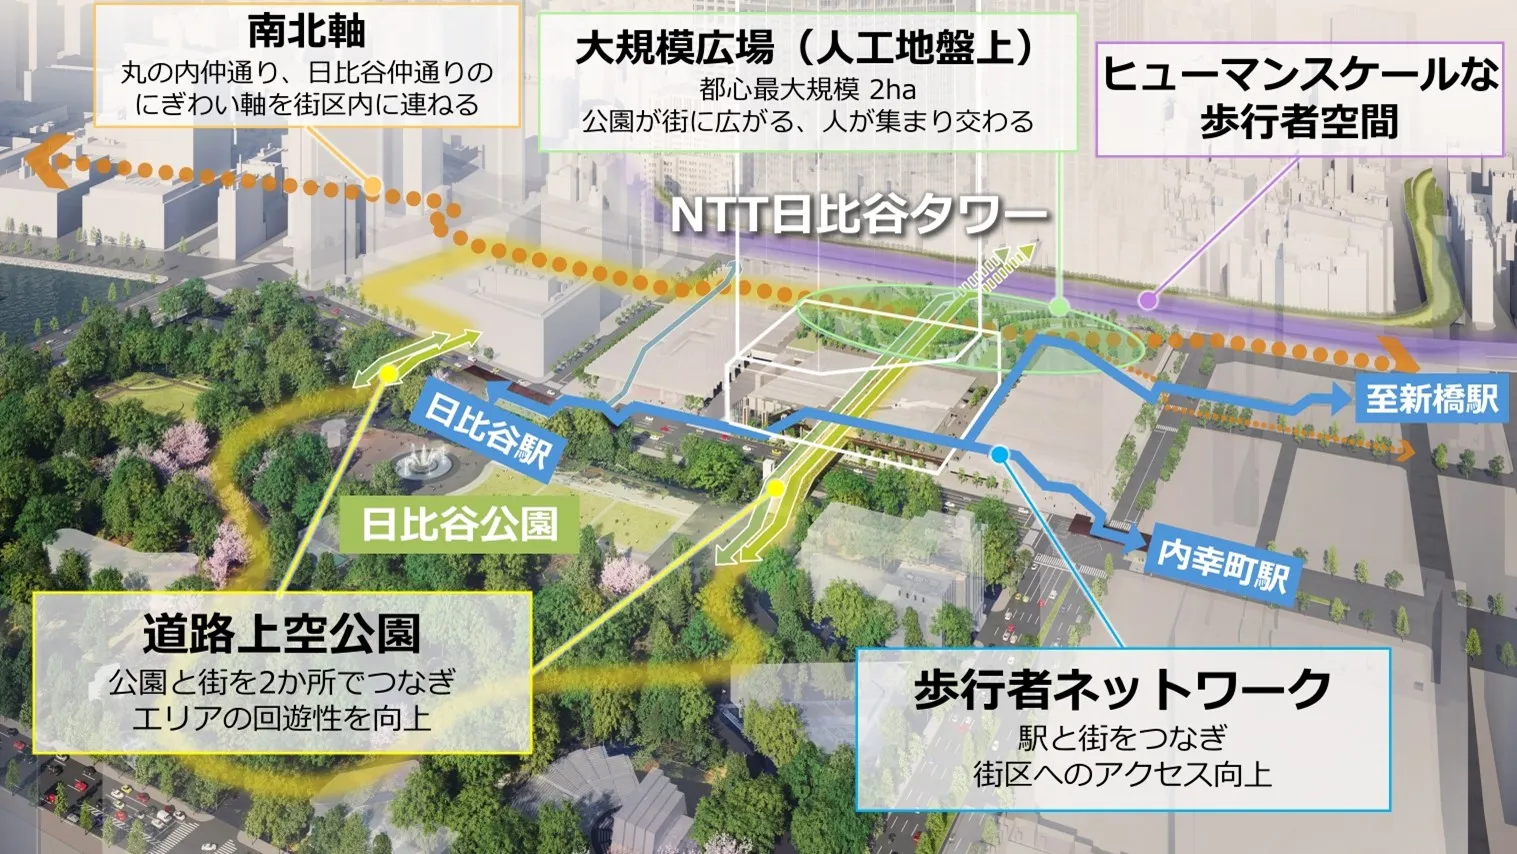
In the future, this block will form a pedestrian network that integrates the station, town, and park, connecting it via the ground and low-rise areas to major urban hubs such as Otemachi-Yurakucho, Ginza, Kasumigaseki, and Shimbashi, as well as Hibiya Park.
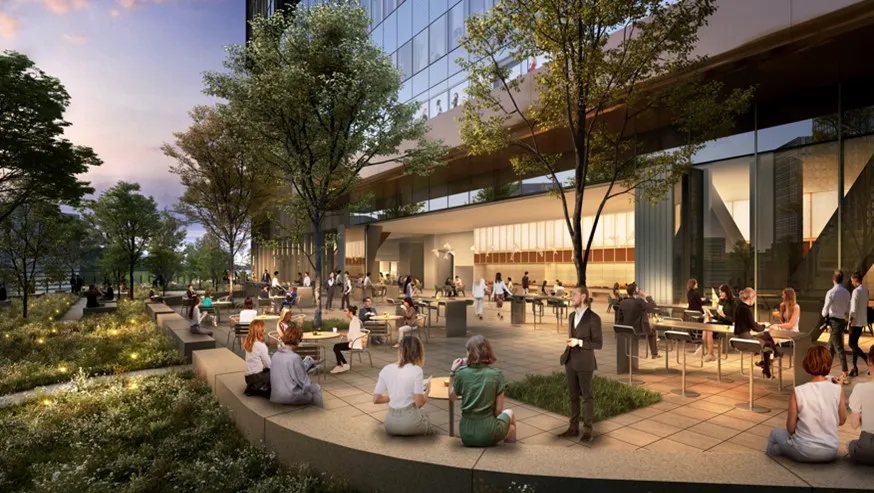
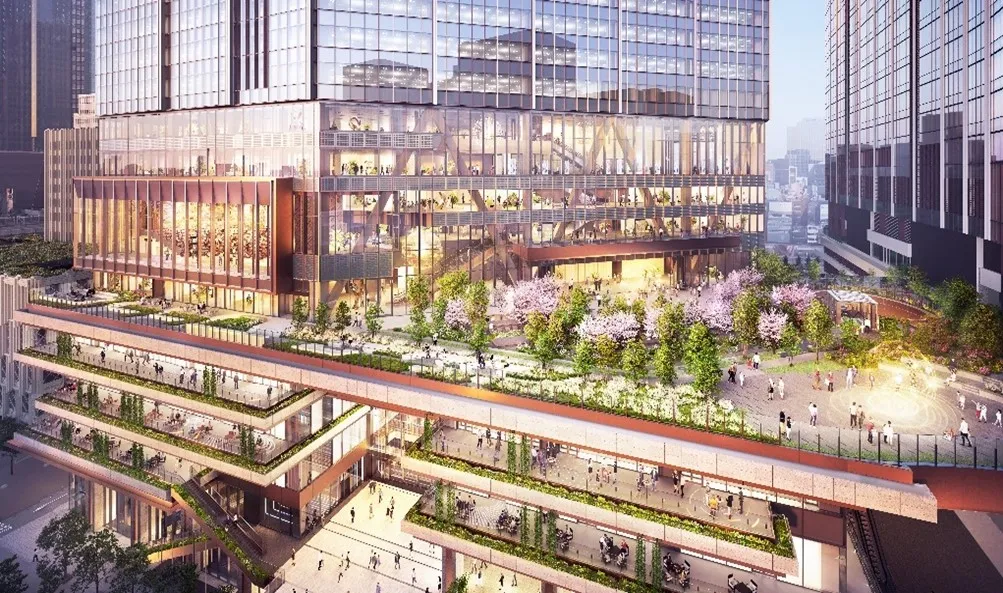
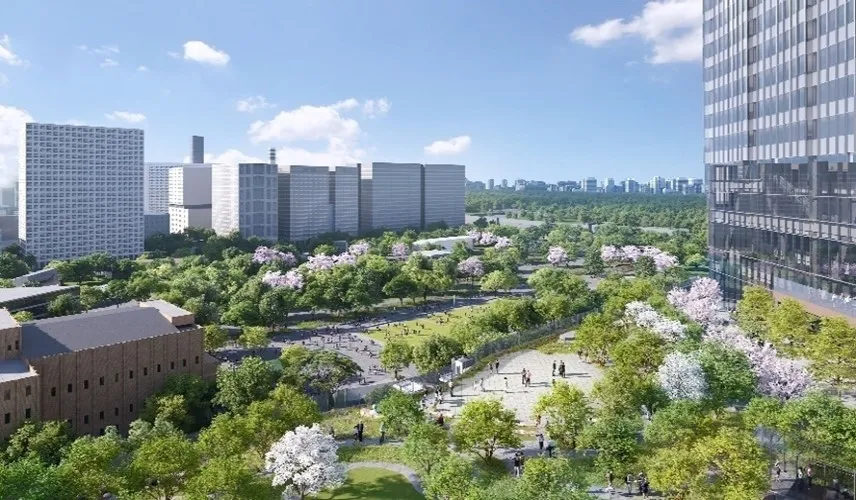
In the central district, we aim to dramatically improve the accessibility of the entire block by developing an overhead park connecting it to Hibiya Park, creating a comfortable, walkable space and a lively atmosphere.
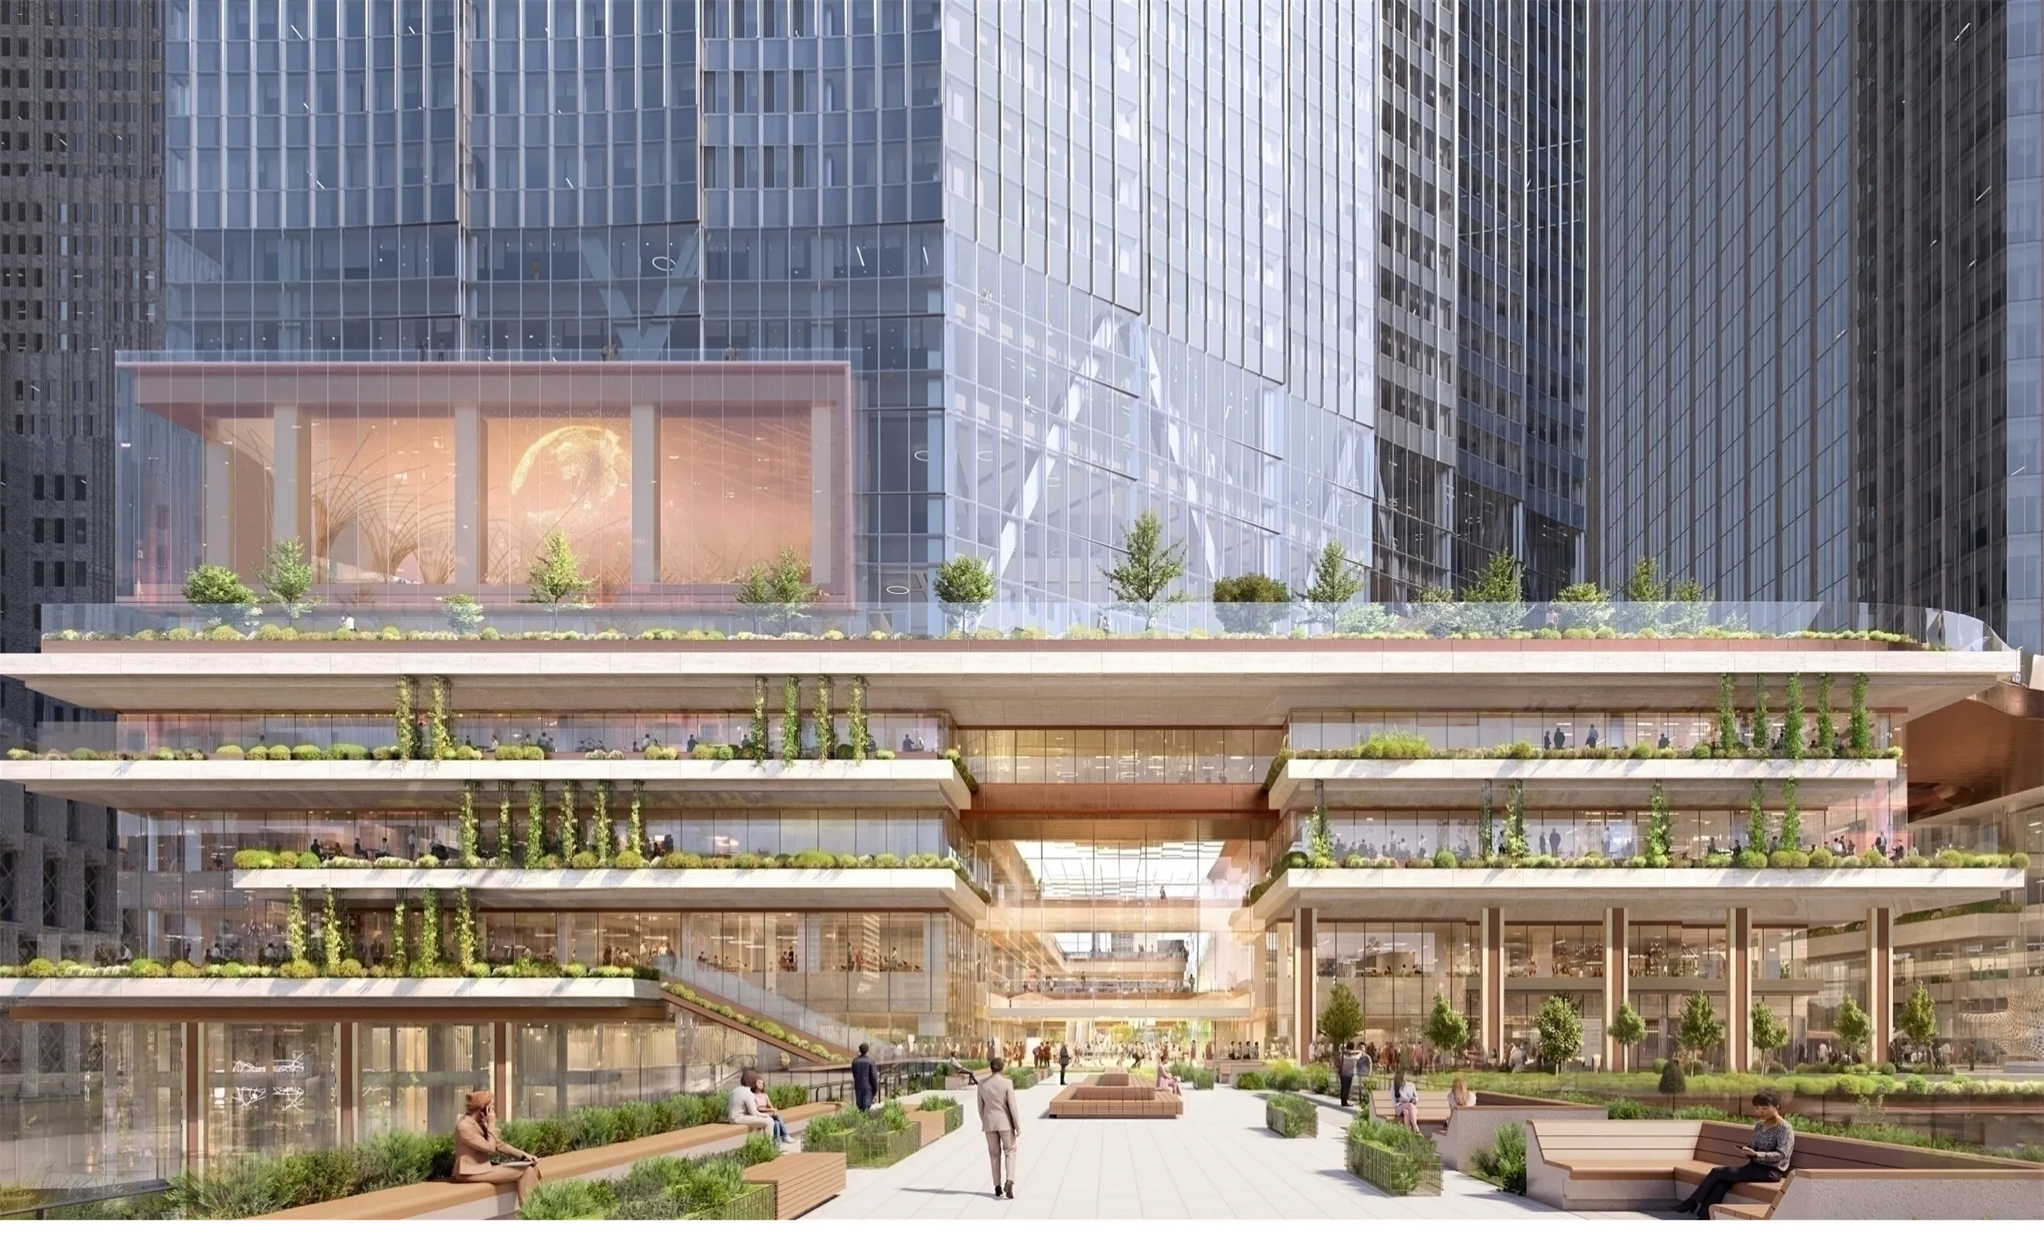
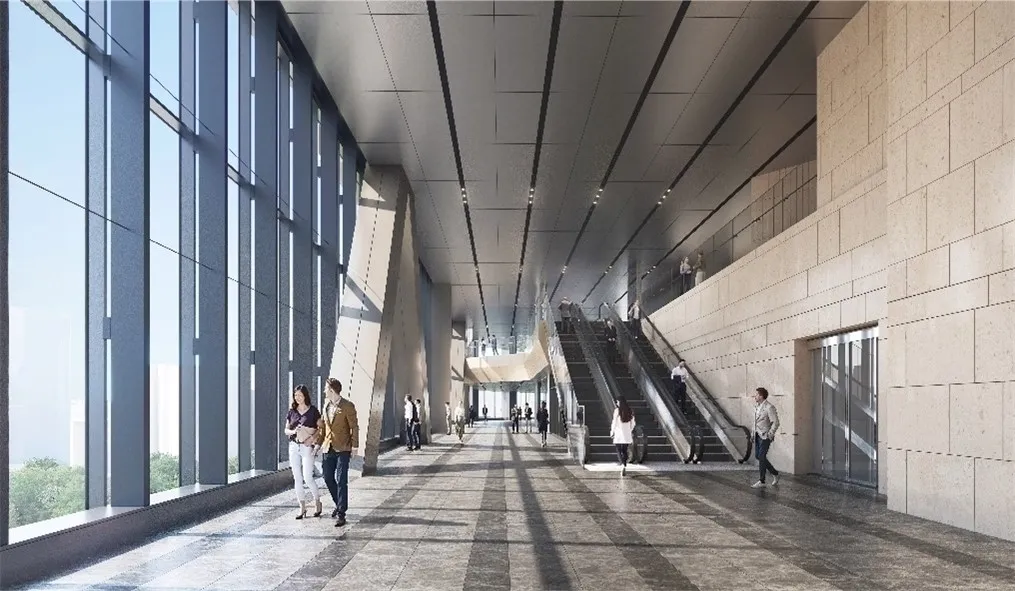
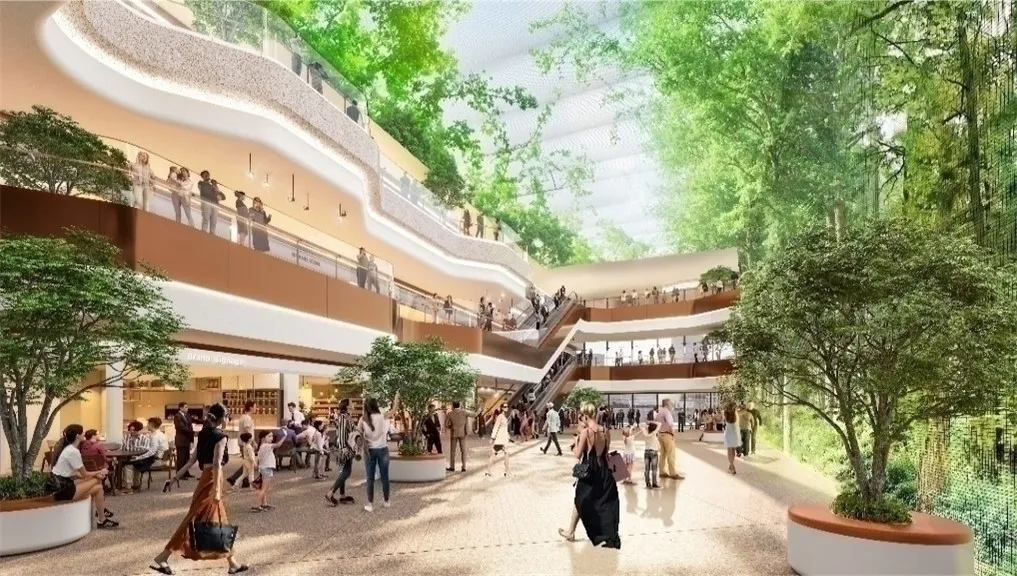
The lower floors will feature a variety of indoor and outdoor public spaces. The indoor through passage, tentatively named "Cross Gate," will be a large-scale passage/atrium space (18m wide x 70m long x 14.5m high) that will connect directly to the park above the road, and will offer a new spatial experience with large LED vision screens (equivalent to approximately 1,700 inches) integrated into the walls and ceiling, and IOWN.
Furthermore, the plaza on the base, which will be developed in conjunction with the southern district, will be located at a historic height of approximately 31 meters (100 shaku) that has continued since the Meiji era, and will be a large, lively green space offering a panoramic view of Hibiya Park and the Imperial Palace Outer Gardens. In cooperation with the adjacent industrial support facility, it is also planned to be used as a place for experimenting and implementing cutting-edge technologies and services.
Balancing environmental friendliness with a stable energy supply
The tower will work to reduce CO2 emissions both during construction and operation. During construction, CO2 emissions will be reduced by using electric furnace steel, low-carbon cement, and recycled aluminum for the curtain walls, and during operation, by automatically controlling solar radiation with a compact double-skin structure and optimally controlling equipment through data analysis and prediction using IoT and AI on indoor and outdoor environments, people flow, energy, and more.
The offices in this tower are scheduled to receive the highest rating of 5 stars under the Building Energy Efficiency Labeling System (BELS) and ZEB Ready certification.
In addition, a new energy supply network is planned for the block. The tower will be equipped with emergency generators that will enable a continuous supply of 100% of the necessary energy for up to one week (168 hours) *3 even in the event of a power outage due to a disaster or other event, supporting the business continuity of tenants through Japan's highest level of BCP measures.
We aim to create a city that is environmentally friendly and where everyone can live in peace, by balancing environmental considerations with a stable energy supply.
- If medium-pressure gas and water supplies continue, 100% energy supply will continue for one week (168 hours), and if all lifelines of electricity, medium-pressure gas, and water are cut off, 100% energy supply will continue for three days (72 hours).
<Comment from Midori Ainoura, Partner at PLP Architecture (Design Architect) in the UK>
Based on the concept of "Evolutionary Platform—a platform for constantly evolving value creation," NTT Hibiya Tower was designed not simply as a building, but as a "next-generation community" that continues to generate ideas for the future. The 31-meter-high plaza above the base overlooking Hibiya Park and industrial support facilities are at the core of this concept, designed as a place where diverse knowledge can intersect, co-creation can take place, and future value can be disseminated. Furthermore, the tower will organically connect with the sky park connecting to Hibiya Park, the directly connected atrium space "(tentative name) Cross Gate," and a large 2-hectare plaza that will eventually extend toward Ginza, forming a platform where urban and human activities resonate with each other and generate synergy. Furthermore, the implementation of IOWN will realize a new urban environment where people, towns, energy, and information can circulate in real time. By maximizing human creativity and the potential of the city, this "living tower" will continue to evolve into the next 100 years, and we hope to give birth to a new community that spreads from here to the world.

Property overview
| Property name | NTT Hibiya Tower |
|---|---|
| Address (lot number) | 1-1-10 Uchisaiwaicho, Chiyoda-ku, Tokyo, and other locations |
| Block Access | Direct underground connection to Uchisaiwaicho Station on the Toei Mita Line Directly connected to the underground passage at Shimbashi Station on the JR lines, Tokyo Metro Ginza Line, and Toei Asakusa Line Directly connected to the underground passage at Kasumigaseki Station on the Tokyo Metro Hibiya Line, Chiyoda Line, and Marunouchi Line Hibiya Station on the Tokyo Metro Hibiya Line, Chiyoda Line, and Toei Subway Mita Line, Direct underground connection to Yurakucho Station on the Tokyo Metro Yurakucho Line |
| Site area | Approximately 2.2ha |
| Planned floor area ratio | Approximately 1,320% |
| Gross Floor Area | Approximately 361,000㎡ |
| Building height | Approximately 230m |
| Building size | 48 floors above ground, 6 floors below ground, 2 floors in the penthouse |
| structure | Steel frame, steel reinforced concrete |
| Use | Offices, industrial support facilities, halls, commercial facilities, banquet halls, hotels, etc. |
| business owner | NTT Urban Development Corporation, TEPCO Power Grid, Inc. |
| Design Architect | PLP Architecture |
| Basic design and detailed design supervision | NTT FACILITIES Inc. |
| Detailed design and construction | Takenaka Corporation |
| Construction Supervision | Takenaka Corporation and NTT FACILITIES Inc. |
| Tower construction begins | December 1, 2025 |
- The information in the press release is correct as of the date issued and may change in the future.
Location map
[Related Release]
- Creating a "City of Light" starting from Hibiya powered by IOWN
NTT headquarters to be relocated to Hibiya, the birthplace of the NTT Group, in 2031
(December 8, 2025)
https://www.ntt-us.com/news/pdf/news_us251208_001.pdf - Announcement of the "TOKYO CROSS PARK Concept," an unparalleled urban development integrated with Hibiya Park, with a total floor area of approximately 1.1 million m2, the largest in the city center
Next-generation smart city project in Uchisaiwaicho 1-chome block
(March 24, 2022)
https://www.nttud.co.jp/news/detail/id/n26376.html - Agreement on urban development policy for the Uchisaiwaicho 1-chome Block
(March 25, 2021)
https://www.nttud.co.jp/news/detail/id/n25957.html
[Contact Information]
(Inquiries from the media)
(Inquiries regarding office tenants)
- NTT Urban Development Corporation,Office Building & Commercial Business Headquarters Enterprise Sales Divisionoffice-all@ntt-us.com
- Wire Collective
- PLP Architecture
- (Tentative name) Uchisaiwaicho 1-chome Block Development Project (as of December 2023)
- InPlace