

 Click here
The developers of the urban redevelopment project underway in Hibiya, Tokyo, have chosen an official name for the upcoming mixed-use district “HIBIYA CROSSPARK”. They have also created a logo and brand concept: “A place where all paths cross.” A website and brand concept movie will accompany the name launch.
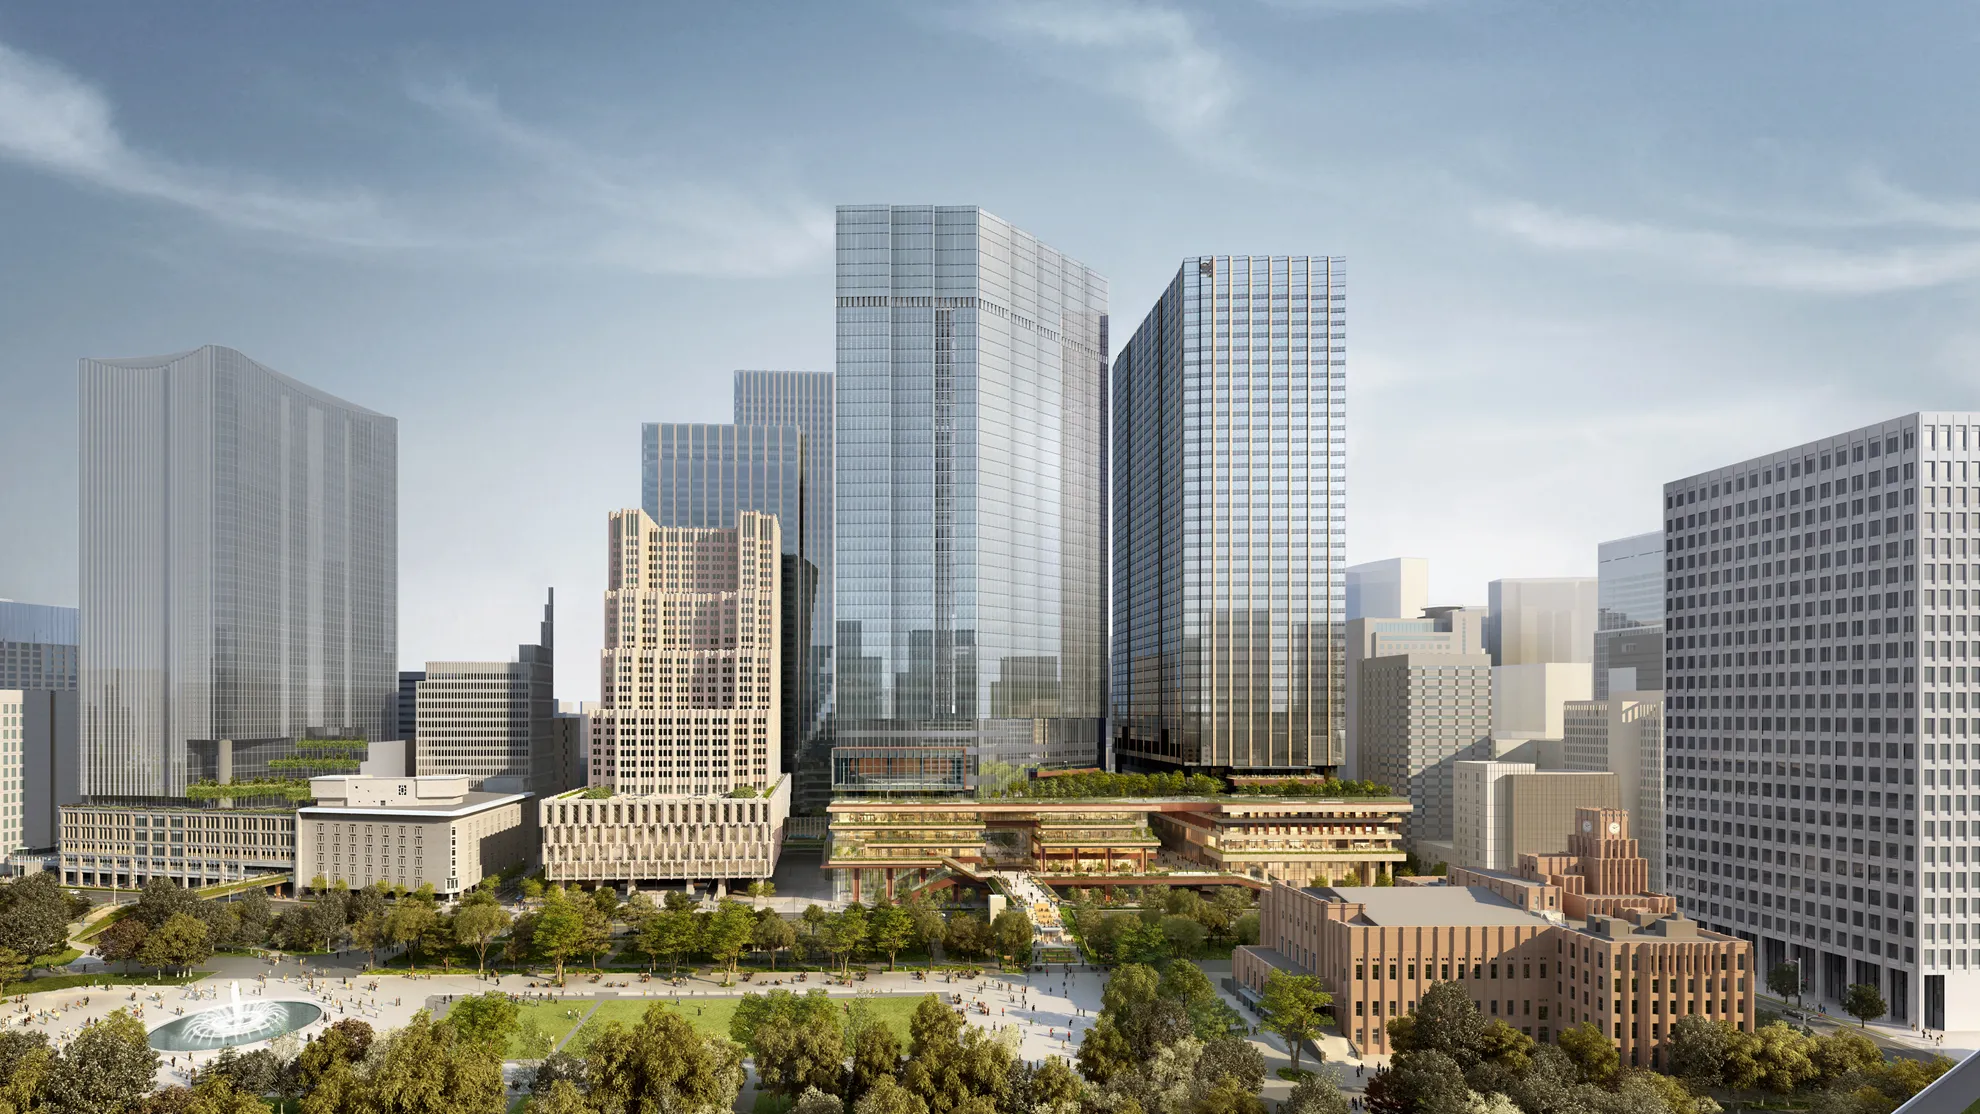
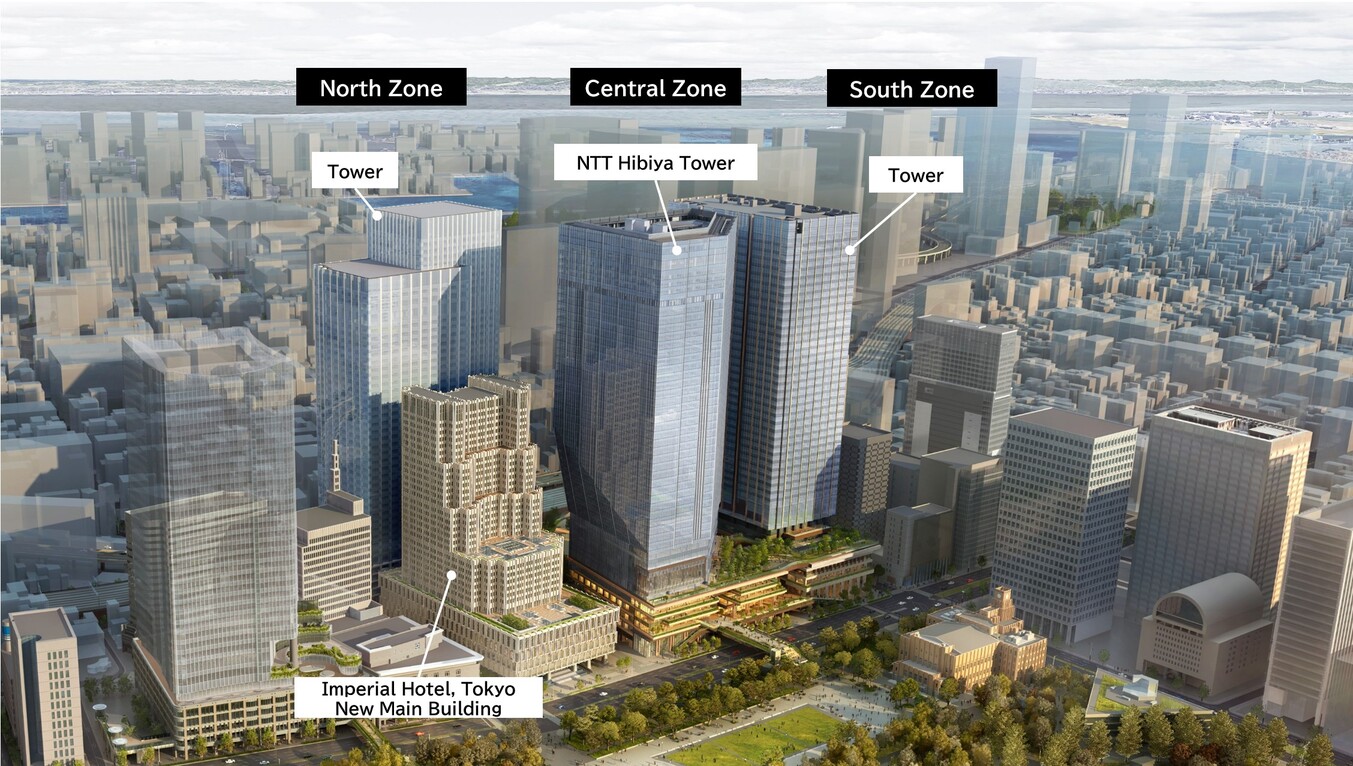
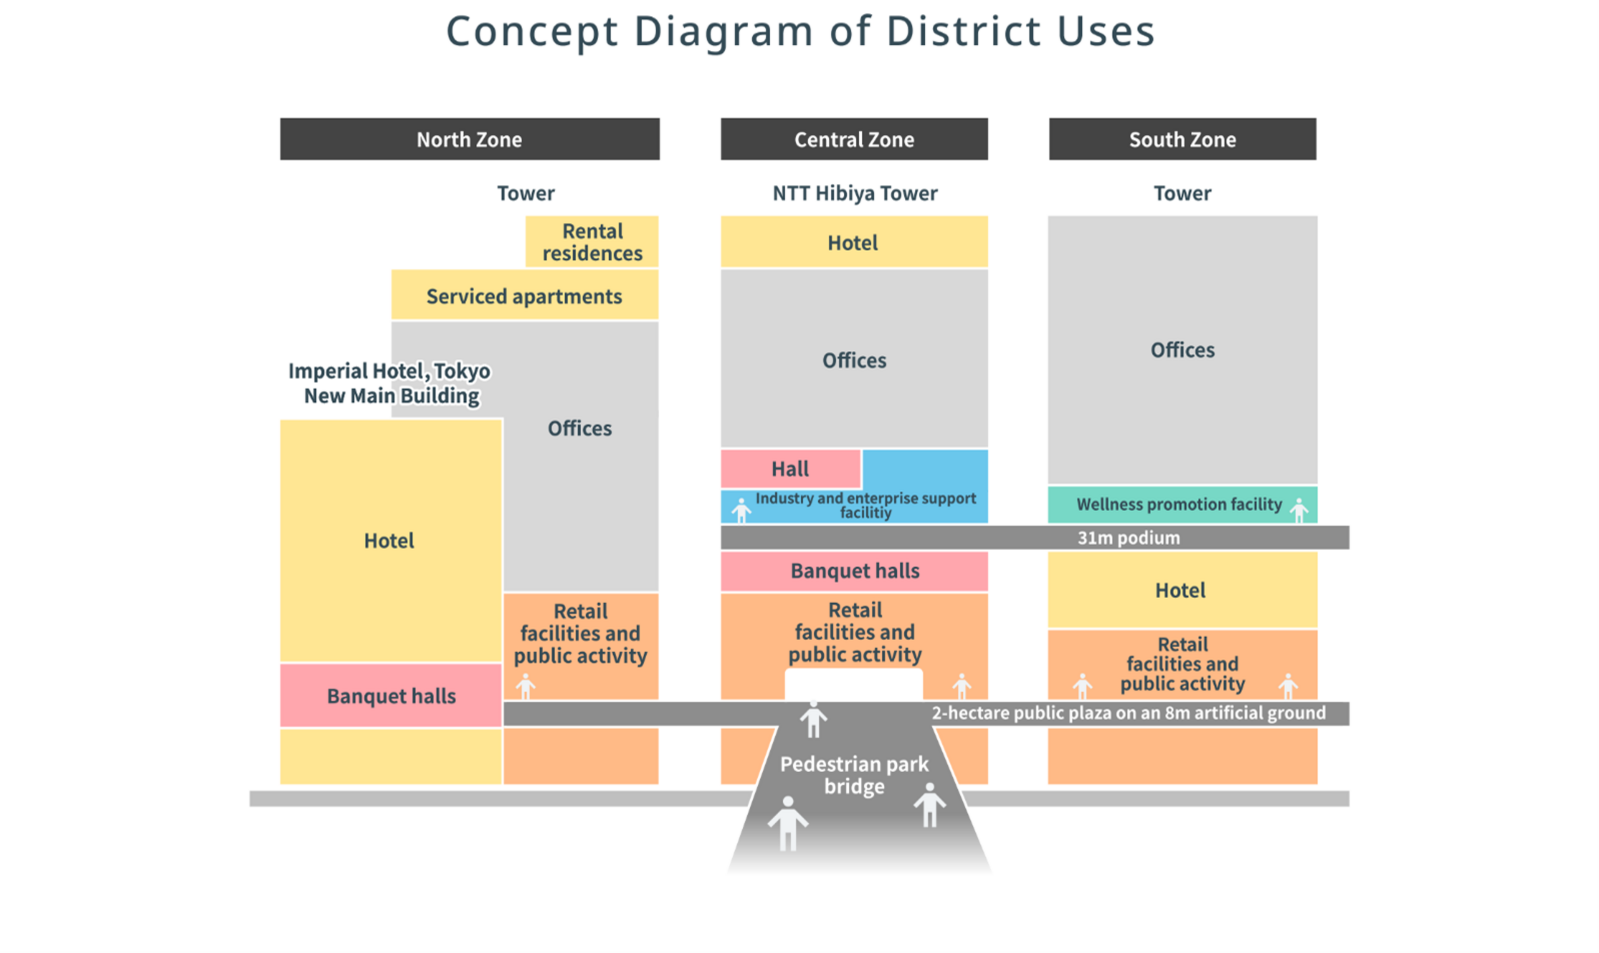
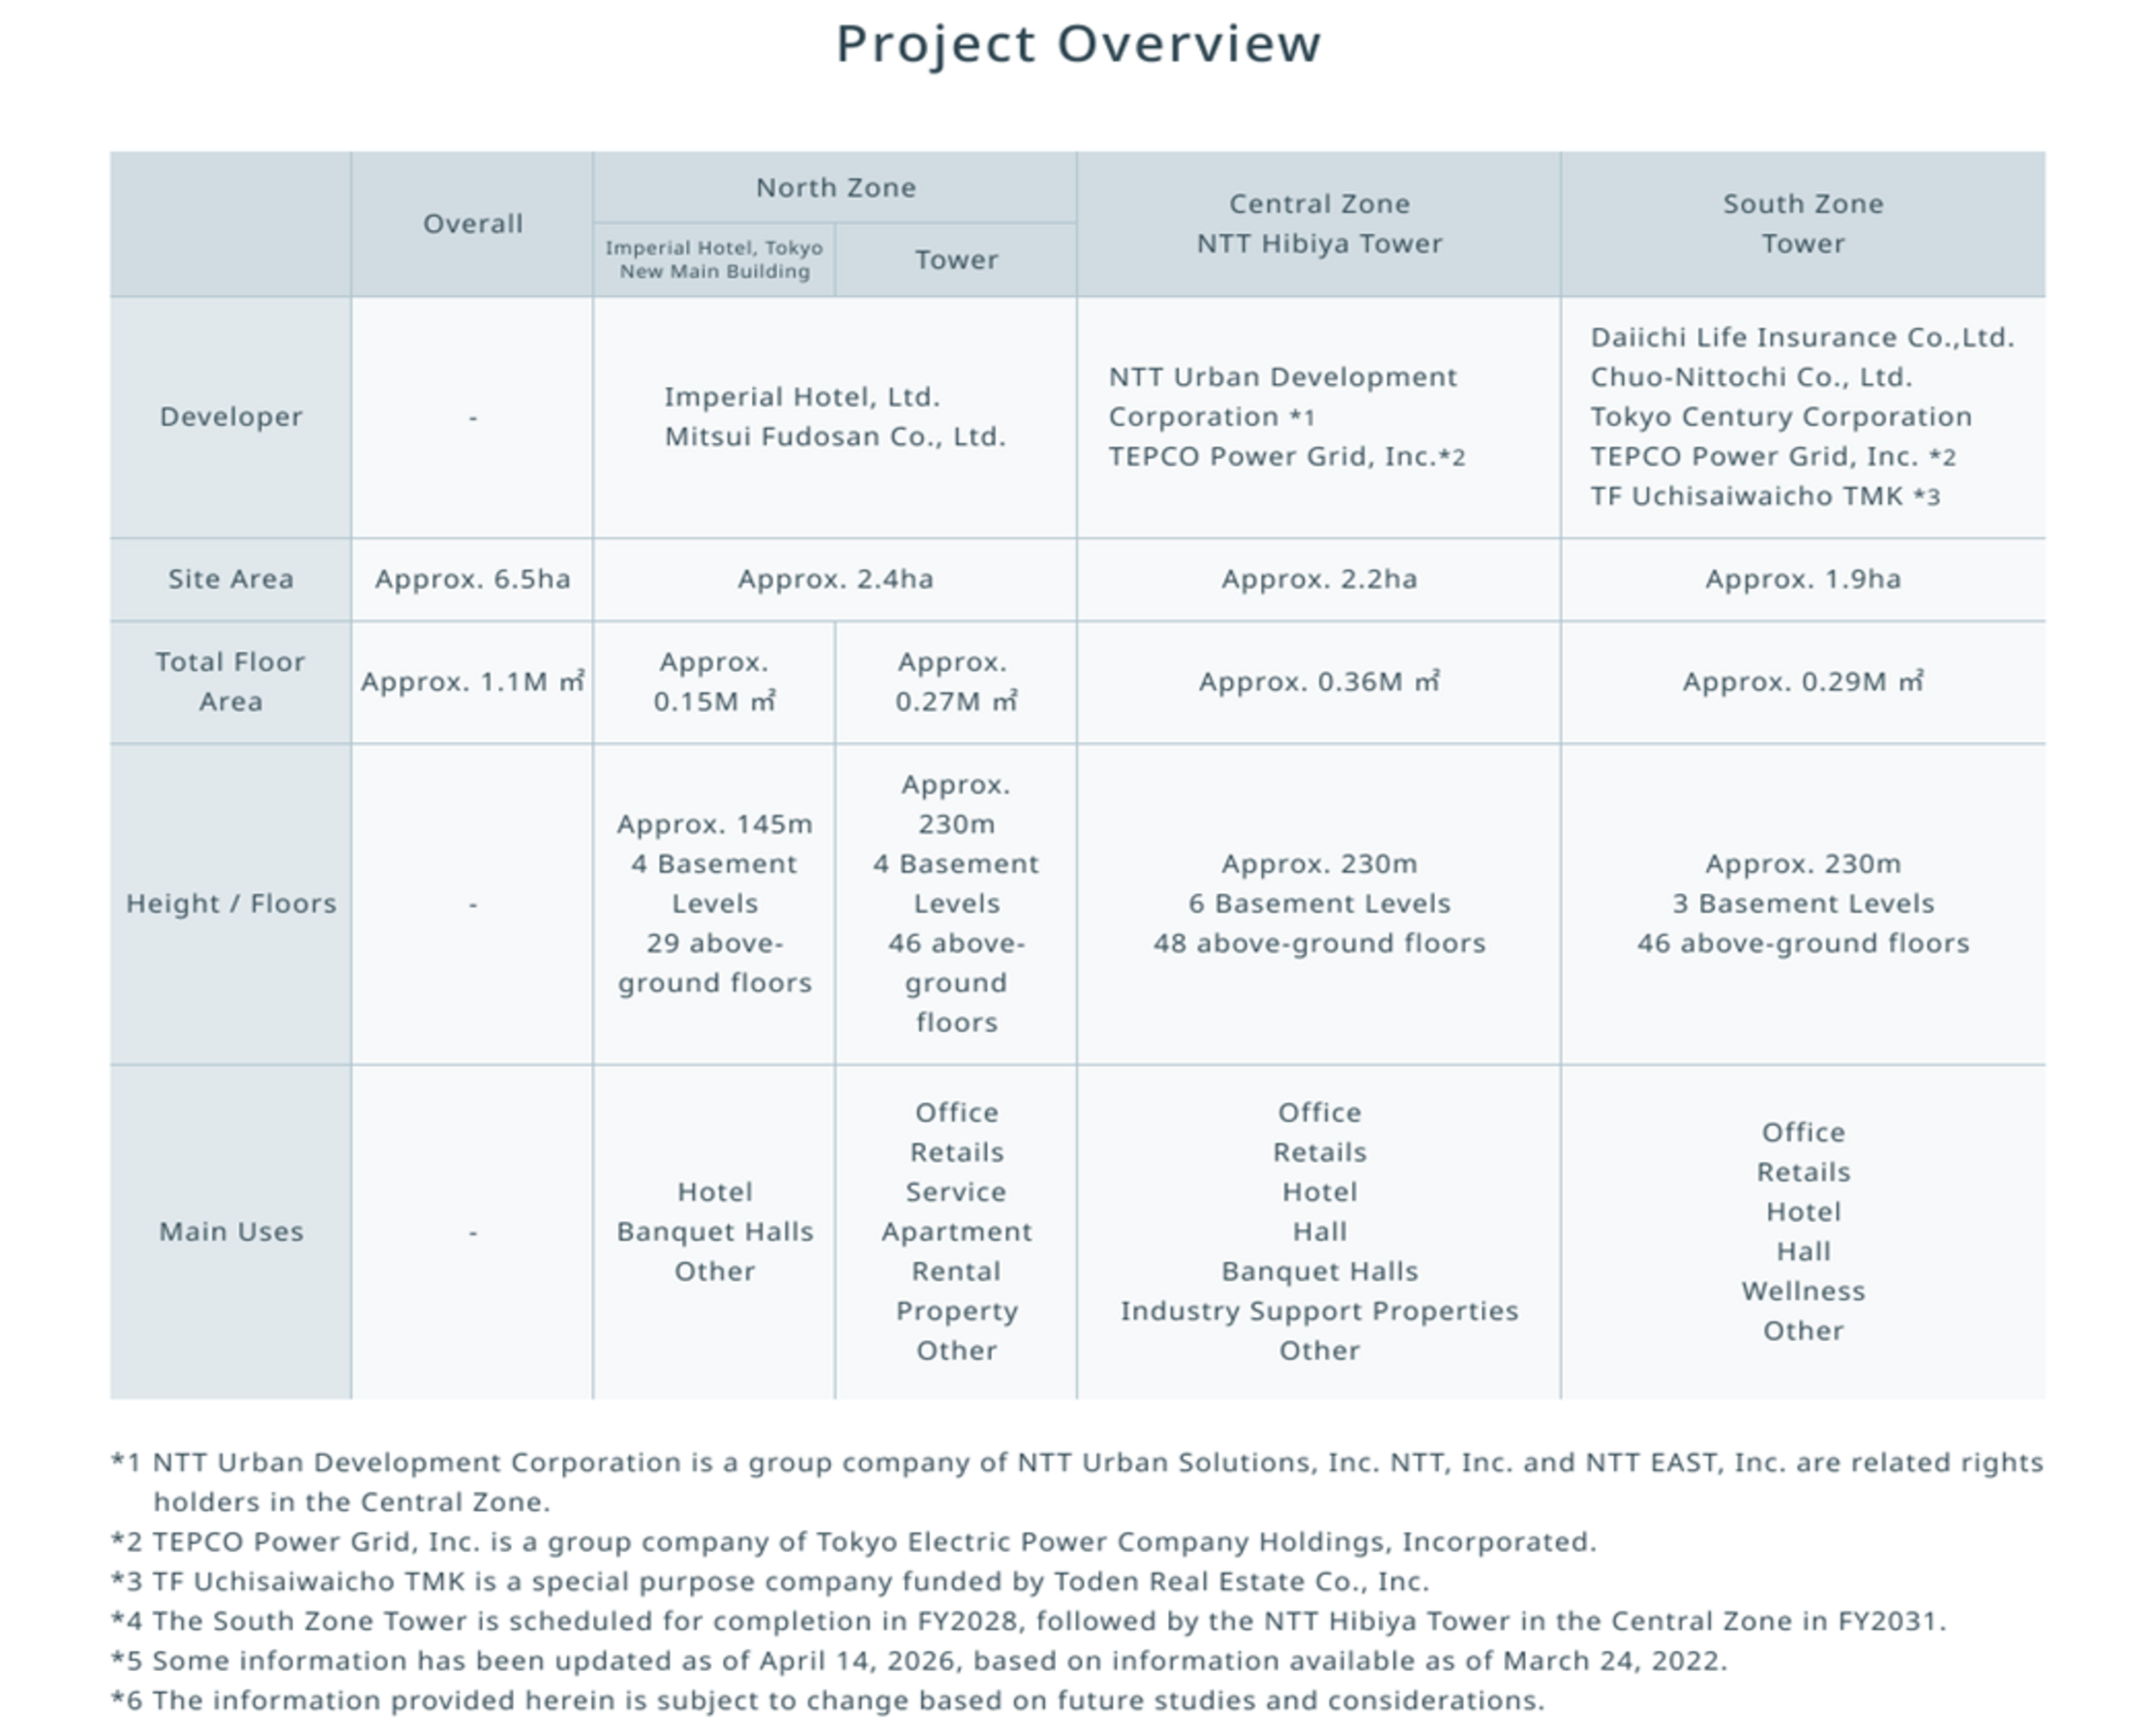
The project is composed of three zones—North Zone, Central Zone, and South Zone—and will accommodate offices, stores, restaurants, hotels, and other establishments to meet a variety of needs. It is a major undertaking that, when completed, will boast over 1.1 million square meters of floor space—one of the largest in Tokyo—and serve as a hub connecting many of Tokyo’s business and commercial districts, including Otemachi, Marunouchi, Yurakucho, Ginza, Kasumigaseki, and Shimbashi. As part of the phased development toward overall completion, the South Zone Tower is scheduled to be completed in FY2028, followed by the NTT Hibiya Tower in the Central Zone in FY2031.
“HIBIYA CROSSPARK”
<Quality-of-life objectives>
The project started out as the “Tokyo Cross Park Vision”, a plan for creating a hub that could connect Hibiya Park, nearby train stations, and Tokyo’s key districts. Here are some of the quality-of-life objectives that the developers hope to achieve:
- Using the district’s enormous floor area to offer an expansive environment that seamlessly connects to Hibiya Park, in the process providing a sense of comfort and sophistication that passersby will find instinctively attractive
- Making it easy to visit in the course of a daily routine, while still offering opportunities for making discoveries and leaving one’s comfort zone
- Establishing the district as a multifaceted place at the nexus of central Tokyo’s key districts, one that continually evolves through encounters and resonances among diverse people and differing elements
<The name>
The name “HIBIYA CROSSPARK” was developed by combining the words “cross” and “park” to create a hybrid term that embodies the developers’ conceptual vision, as detailed below:
- CROSS
- The concept of an intersection where many different people, ideas, and circumstances intersect to create a synergy that feels fresh and welcoming
- PARK
- The concept of a place allowing you to feel comfortable and be your natural self
The Logo
The logo conveys both something about the character of the Hibiya district in which the project is located and the developers’ vision for the multi-use district that will emerge.
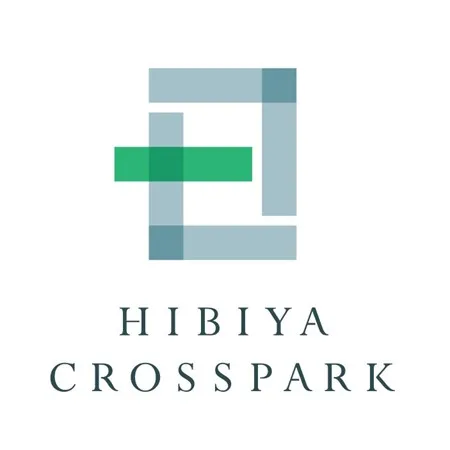
The iconic logo is composed of a series of long rectangles that have been laid out to create an abstract representation of the district’s physical features. (They also form a shape resembling the kanji “日,” which is the first character in the name Hibiya.)
The highlighted squares where the rectangles overlap symbolize the concept of crossing paths, the gaps between the rectangles symbolize the passage of wind throughout the district, and the green rectangle symbolizes the intersection of nature and the urban landscape.
In other words, the logo shares a conceptual similarity with the district’s name.
The font used for the name has been designed with an airy look to bring to mind gentle winds and the sense of comfort the developers hope people will find in the district.
Brand Concept and Statement
“A place where all paths cross” has been chosen as the brand concept representing the purpose of “HIBIYA CROSSPARK” and the vision behind the development.
The brand concept expresses an optimistic vision of synergistic encounters between many different people and things, while also centering the district as the very intersection where this synergy will take place. It also suggests an all-encompassing, international scope, hinting at the developers’ hopes that the positivity created here will eventually spread across the globe.
Brand Concept Movie
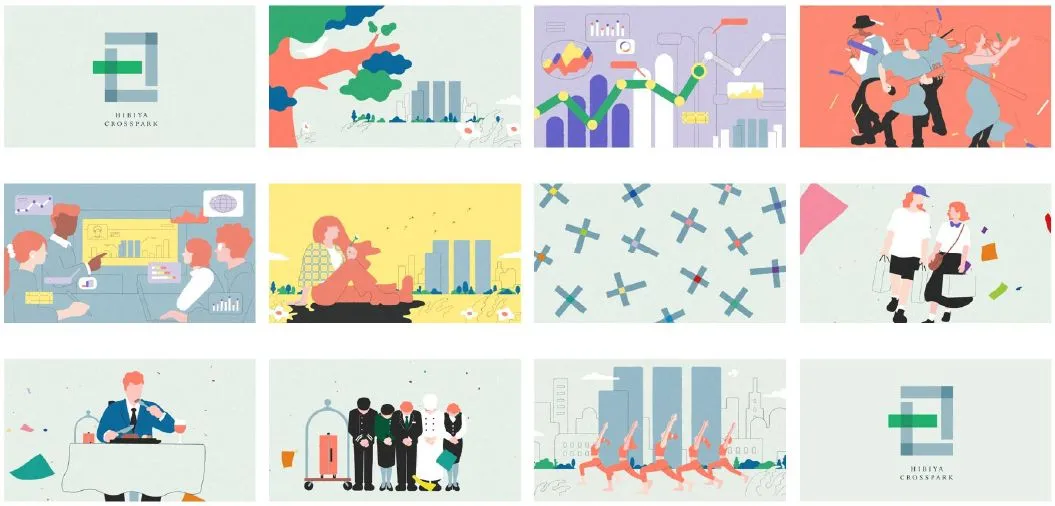
The brand concept movie uses animation to visually convey the synergy that could arise out of “HIBIYA CROSSPARK”, with the logo taking center stage. Iconic and memorable, the movie conveys the developers’ vision in a way that will hopefully increase excitement for the district’s completion.
The history and culture of the area
Uchisaiwaicho is an area in Tokyo’s Hibiya district that is composed of the project area and the Yurakucho 1-chome neighborhood. Ever since the late 1800s, when the Rokumeikan and the Imperial Hotel were built to accommodate and entertain foreign dignitaries, Uchisaiwaicho has regularly hosted state guests. It is a hub-like area that connects many of Japan’s key business and commercial districts, including Otemachi, Marunouchi, Yurakucho, Ginza, Kasumigaseki, and Shimbashi. However, it is also a nature-rich area that borders both Hibiya Park and the Imperial Palace. The project area—which is over 6.5 hectares—is home to electric, telecom, and other facilities serving Tokyo’s nerve centers. As part of the project, these facilities will be installed with new capabilities and updated with cutting-edge technology to make them carbon neutral and more resistant to natural disasters in ways that could serve as a model for other developments.
Artist’s rendering of “HIBIYA CROSSPARK”
Project Overview
Related Release
- Construction begins on the "NTT Hibiya Tower" in the central district of Uchisaiwaicho 1-chome, aiming to realize a "platform for continuously evolving value creation."
(December 8, 2025)
https://www.hibiya-crosspark.jp/pdf/news-251208.pdf - Construction begins on the "Uchisaiwaicho 1-chome Block South District Type 1 Urban Redevelopment Project" - a large-scale mixed-use building with a total floor area of approximately 290,000 square meters to be built on a site adjacent to Hibiya Park.
(April 3, 2025)
https://www.hibiya-crosspark.jp/pdf/news-250403.pdf - The "TOKYO CROSS PARK Concept," an unparalleled urban development project integrating with Hibiya Park and boasting one of the largest total floor areas in central Tokyo at approximately 1.1 million square meters, has been announced. This next-generation smart city project will take place in the Uchisaiwaicho 1-chome district.
(March 24, 2022)
https://www.hibiya-crosspark.jp/pdf/news-220324.pdf - Agreement on urban development policies for the "Uchisaiwaicho 1-chome block"
(March 25, 2021)
https://www.hibiya-crosspark.jp/pdf/news-210325.pdf
- The information in the press release is correct as of the date issued and may change in the future.
[Contact information for inquiries regarding the central district]
(Media representatives)
(Other than members of the press)
- NTT Urban Development Corporation,Development Management Headquarters Hibiya Project Management Office, 03-6811-6255