

 Click here
NTT Urban Development Corporation (Head office: Chiyoda-ku, Tokyo; President and CEO: Kou Ikeda) is pleased to announce that it has commenced construction of a new building under development at Yokohama Yamashita-cho (address: 196-1 Yamashita-cho, Naka-ku, Yokohama City, Kanagawa Prefecture) (hereinafter referred to as "the Project Site"). Completion is scheduled for February 2029.
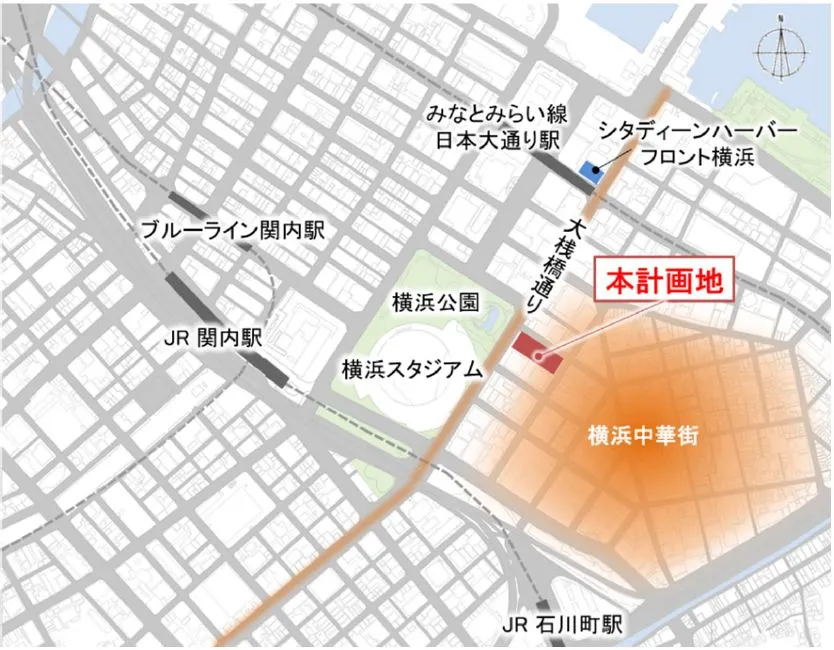
The planned site is located a 7-minute walk from Kannai Station and is adjacent to Osanbashi Street, where historical buildings are concentrated, Yokohama Chinatown, where the history and culture of the Orient breathe life into, and Yokohama Park, a lush natural park that was originally created as a Western-style garden. It is a place where diverse history and culture intersect.
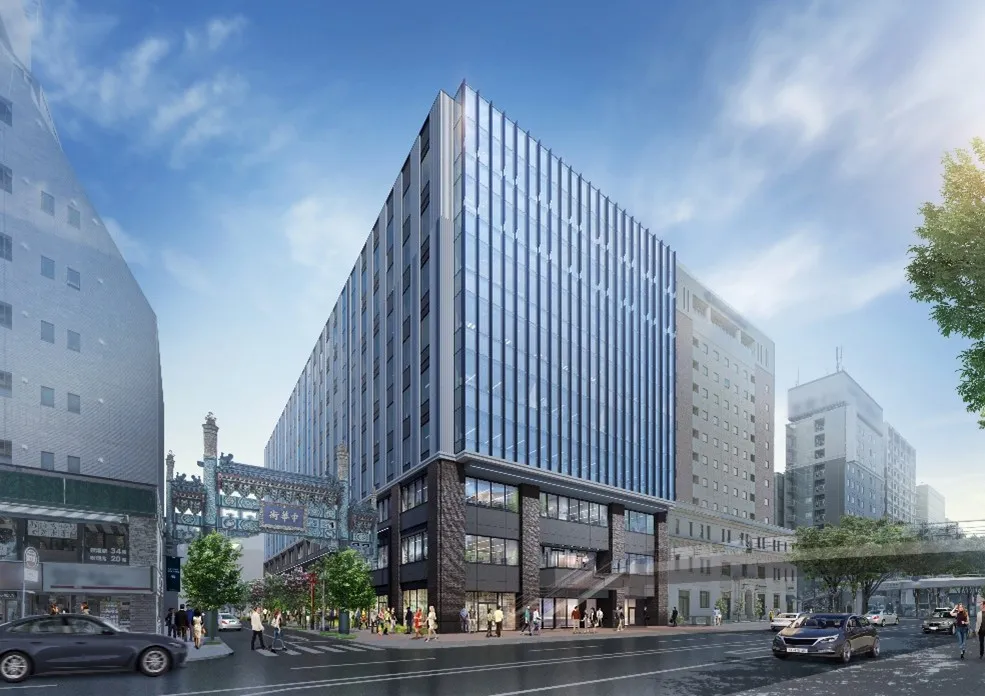
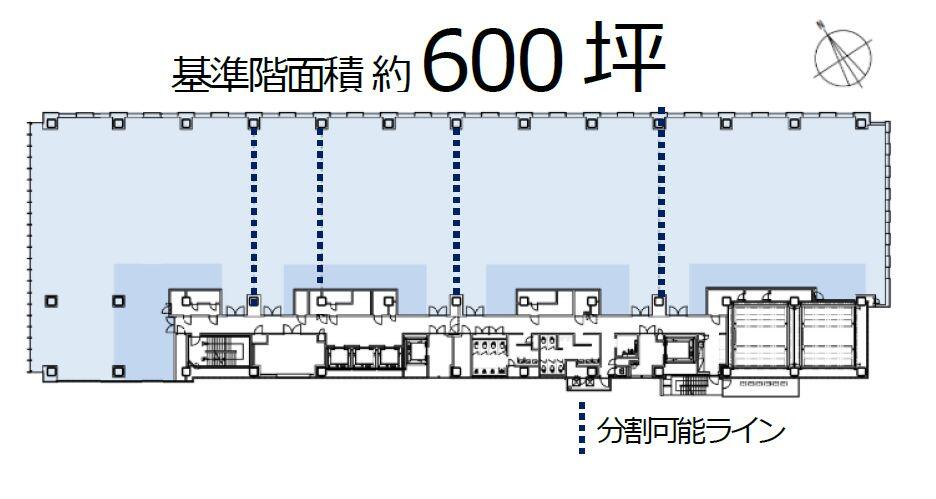
The building is planned to have 9 floors above ground and a total floor area of approximately 23,100 square meters. The first floor will house retail spaces, and the first to fifth floors will house a new Yokohama City education center *1. The fifth to ninth floors will be planned to have rental offices with a standard floor area of approximately 600 tsubo (approximately 1,980 square meters).
About the development concept
"Creating a new hub in Yokohama that encompasses diverse histories and cultures and connects different areas."
In a place where unique histories and cultures intersect, such as Osanbashi Street, Yokohama Chinatown, and Yokohama Park,
While accepting the individuality of each area, connect the different areas.
To create a vibrant space in the city and a comfortable and safe environment for office and educational center users.
<Nodal point of three areas with unique history and culture
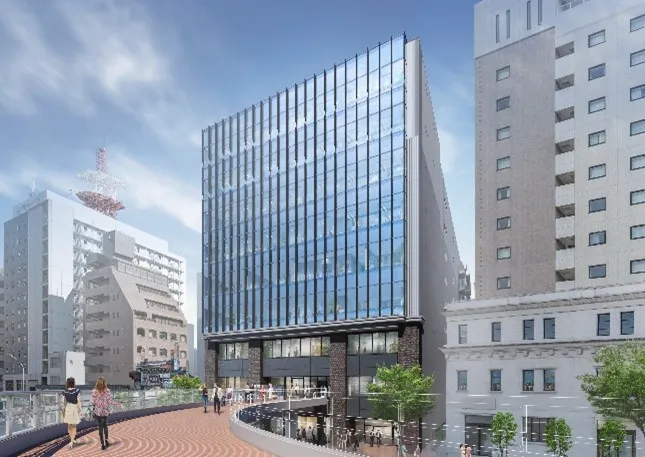
Taking into account the site's locational characteristics, the facade of the lower floors uses tiles in a color scheme that harmonizes with the surrounding historical buildings and the "Genbu Gate" of Yokohama Chinatown, while the planting plan follows the historical context of Yokohama Park, thus connecting the different areas.
Furthermore, by creating commercial establishments and pedestrian-friendly open spaces along the streets, we will create vibrant, open areas for the city.
Furthermore, a pedestrian deck *2 being developed by Yokohama City will connect to this planned building, leading from in front of Kannai Station, through Yokohama Stadium and Yokohama Park, towards Yokohama Chinatown.
<Rental offices that cater to diverse company sizes and work styles>
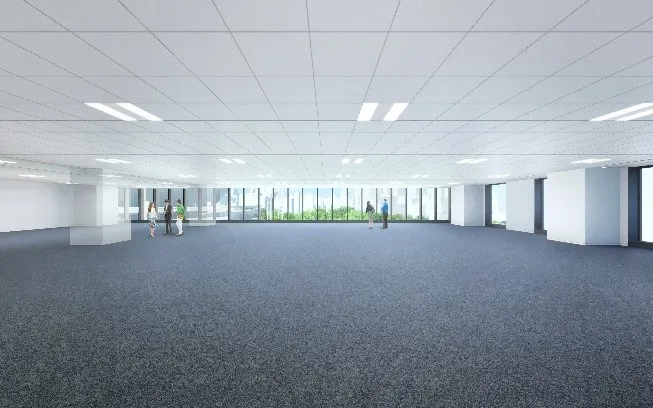
We offer a rare and highly desirable office space in the Kannai area, with approximately 600 tsubo (approximately 1,980 square meters) per standard floor (2,700 tsubo total across 5 floors). The standard floors are designed to be divisible starting from a minimum of approximately 45 tsubo (approximately 148 square meters), providing an office environment that meets the diverse needs of companies of all sizes, from startups and growing corporations to larger headquarters and branch offices.
We also plan to install a lounge for office workers, which can be used for a variety of purposes, such as refreshing oneself, holding casual meetings, or working individually. By effectively utilizing the shared space, we aim to support efficient office operations and improve the productivity of employees.
By providing large-scale, flexible office spaces and lounges that broaden the range of work styles, we will meet the diverse needs of companies and create a comfortable environment for office workers.
<The "Education Center," the central hub for educational activities, will be located here.>
The Yokohama City Education Center is scheduled to occupy the first to fifth floors. In order to realize its basic philosophy of being an "educational design laboratory" that creates new learning experiences for children, the center is planned as a facility that integrates four functions: "research, study, and development," "human resource development," "presentation and dissemination," and "educational counseling," and will exert synergistic effects through the coordination of each function.
<BCP (Business Continuity Plan) features that support the safe and secure activities of residents>
This planned building incorporates a "building safety assessment support system" that uses acceleration sensors installed on each floor to detect shaking during an earthquake and determine the overall safety level of the building. Furthermore, it employs a high-voltage dual-circuit power supply system with a main line backup power supply to prepare for power outages. In the event of a power outage, the building's emergency generator will supply power, allowing it to maintain building functions for up to 72 hours. Additionally, flood barriers will be installed at external entrances to enhance business continuity and safety during disasters, including floods.
<Efforts toward carbon neutrality through advanced environmental performance>
This planned building has achieved a 5-star rating in the Building Energy Efficiency Labeling System (BELS) evaluation, and the office portion is also scheduled to obtain "ZEB oriented" certification. Furthermore, it has achieved an A rank in its self-assessment in "CASBEE Yokohama," which comprehensively evaluates the environmental performance of buildings. The electricity used in this planned building is planned to be virtually 100% renewable energy, contributing to the decarbonization efforts of the tenants.
NTT Urban Solutions Group, to which NTT Urban Development belongs, is actively engaged in environmentally conscious business activities under the slogan "Green Future with US *3," working together with local communities, municipalities, and companies to utilize the results of various initiatives in urban development in each region.
Building Overview
| location | 196-1 Yamashita-cho, Naka-ku, Yokohama City, Kanagawa Prefecture (land number) |
|---|---|
| Site area | Approximately 3,459㎡ |
| Gross Floor Area | Approximately 23,100㎡ |
| Building height | Approximately 45m |
| Structure | Steel structure, 9 stories above ground. |
| Use | Offices, meeting halls, restaurants, retail stores, car garages |
| traffic | ・7-minute walk from JR Negishi Line "Kannai" Station ・8-minute walk from Kannai Station on the Municipal Subway Blue Line ・5-minute walk from Nihon-Odori Station on the Minatomirai Line ・8-minute walk from Ishikawacho Station on the JR Negishi Line |
| Number of parking spaces | 5 flat parking spaces (3 of which are for loading and unloading), 72 mechanical parking spaces |
| business owner | NTT Urban Development Corporation |
| Design/construction | Shimizu Corporation |
| Construction Start | June 2026 |
| Completion | February 2029 (planned) |
- The plan may be subject to change following future discussions with relevant government agencies.
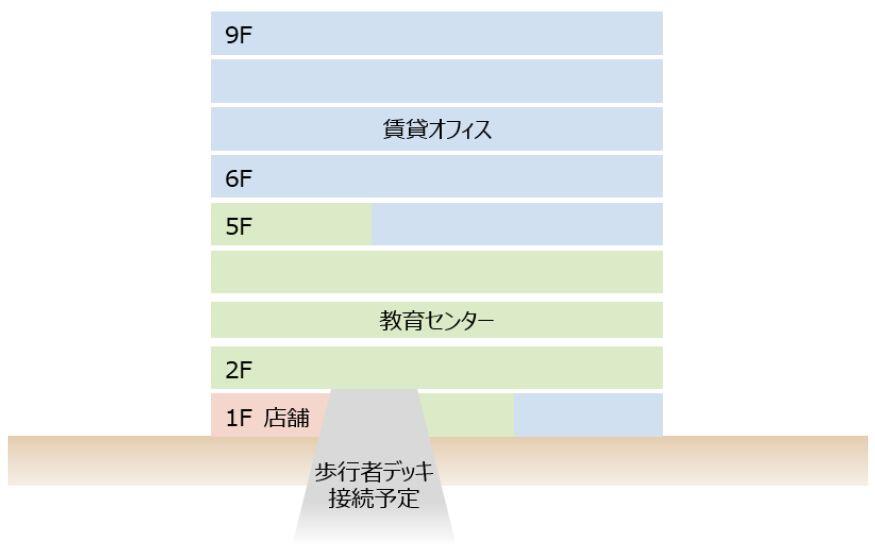
- The new education center was publicly solicited by the City of Yokohama with the aim of introducing private sector vitality to redevelop the education center, based on the "Basic Concept for a New Education Center" and the "Partial Revision of the Basic Concept for a New Education Center." Its basic philosophy is "an 'educational design laboratory' that creates new learning for children," and it aims to achieve synergistic effects through the coordination of each function by conceiving and consolidating four functions: "research, study, and development," "human resource development," "presentation and dissemination," and "educational counseling."
- The completion date and operating methods are still under consideration by the City of Yokohama, so details are yet to be determined. The pedestrian deck is planned to connect to the 2nd floor (Education Center entrance), while the entrances to the shops and rental offices will be on the 1st floor.
- "Green Future with US" is a registered trademark of NTT Urban Solutions, Inc.
[Related Release]
-
Regarding the development plan for the rebuilding of the NTT Yokohama Building
~Attracting a new educational center to Yokohama City to create a vibrant Kannai area~ (November 17, 2022) https://www.nttud.co.jp/news_pdf/news_221117_001.pdf