

 Click here
NTT Urban Development Corporation (Headquarters: Chiyoda-ku, Tokyo; President & CEO: Kou Ikeda; hereinafter referred to as "the Company") is pleased to announce that it has received the "2026 Good Design Award" from the Japan Institute of Design Promotion for four projects: "Urbannet Midosuji Building," "HARAJUKU QUEST," "Wellith Stage Ikedayama Park," and "Former Shinmichi School Site Utilization Plan (Miyagawacho Kaburenjo, Shinmichi Community Center, Capella Kyoto)." This marks the 15th consecutive year that the Company has received the Good Design Award.
<Award-winning property>
Urbannet Midosuji Building (Osaka City, Osaka Prefecture)
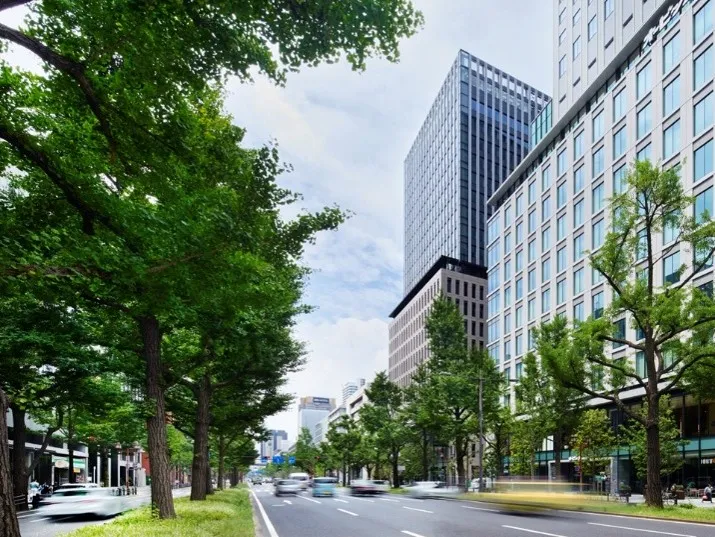
Photo above, left: © Forward Stroke Inc.
【overview】
This project aims to preserve the fading landscape of Osaka's Midosuji Avenue by utilizing a landscape technique called "tuning" in a mixed-use office building. By interpreting the historical codes of Midosuji Avenue (such as the small windows) and the design elements of adjacent blocks as "sounds" and referencing them, the project aims to gently extend the consistency of the landscape into the future, contributing to the formation and maintenance of the Midosuji Avenue landscape and the layering of its history, in conjunction with the "three-dimensionalization of value."
[Evaluation by the judges]
The building's identity as a structure along Midosuji Avenue is fascinating, not only for its self-assertion but also for its approach of "tuning" with the surrounding buildings. The breadth of its vision is evident not only in its "tuning" with adjacent architecture but also in its incorporation of discarded windows, a historical design code that can be seen in common when viewing the entire street. While it largely relies on the pride of the client and the architect and lacks the strength of a system, the simultaneous educational activities that complement it are commendable. If future buildings gradually adopt this "tuning" concept, and are designed not as individual buildings but as buildings that stand on Midosuji Avenue, it will slowly but surely lead to an improvement in the value of the city.
HARAJUKU QUEST (Shibuya Ward, Tokyo)
- Top left photo
- © Forward Stroke Inc.
- Photo on the right
- ©KO TSUCHIYA
【overview】
Harajuku, one of Japan's most expensive land areas, is a unique place where the global brand district of Omotesando and the residential area behind it coexist side by side. Leveraging this rare duality, we planned "HARAJUKU QUEST" a mixed-use commercial facility where the city and its people intersect. Passages and open spaces connect the front and back in both directions, serving as a starting point for generating a cycle of Harajuku's culture.
[Evaluation by the judges]
This project involved the rebuilding of a mixed-use commercial complex in Harajuku, updating it with a modern design. OMA's participation in the design process resulted in a highly impactful building, incorporating a strategic interpretation of the surrounding environment, bold structural manipulation, and the introduction of passages. Its collaboration with NTT Urban Development 's previous development projects in Harajuku, contributing to increased pedestrian flow within the area, is also highly commendable. Furthermore, careful consideration was given to visual identity and landscape, aiming to create a cultural hub characteristic of Harajuku.
Wellith Stage Ikedayama Park (Shinagawa Ward, Tokyo)
【overview】
This is a complete renovation project focusing on an architectural structure nestled in the tranquil residential area of Ikedayama. Using the cross-sectional shape and changing light provided by the topography as a guide, the spatial order is reconstructed throughout the entire residence. Through a continuous experience from the approach to the interior of the home, and the interplay of light and shadow created by plasterwork, solid wood, and brass details, this project achieves a unique comfort that is both tranquil and profound, despite being located in the heart of the city.
[Evaluation by the judges]
Because condominiums are supplied to a large, unspecified group of people, it is difficult to delve into sensory aspects such as how space feels and the texture of materials. This project chose to overcome this constraint by engaging in repeated dialogue with the residents and creating each home individually. The value lies in fully utilizing the open spaces and heights that the existing building possessed during the performance upgrade process. Ceiling height was maintained while undertaking a complete replacement of plumbing and equipment. In renovations, the routes of updated equipment usually take up floor height, and the more performance is improved, the more the space becomes cramped. To avoid this, it is necessary to individually analyze the connections between the structure, subflooring, and equipment, and it is presumed that this was the result of considerable cross-sectional analysis. The selection of materials is also precise. The soft light produced by the shoji screens, the texture of the plaster walls that receive it, and the modest expressions of solid wood and brass bring together diverse textures into a single, tranquil atmosphere. Choosing materials that deepen in character over time will be key to maintaining the quality of the space as one that can be lived in for generations. The meticulous attention to detail is evident in the seamless transition from the common areas to the private areas, including the way the stones, designed to resemble a water basin, guide reflected light into the background. This is a level of planning that should be widely referenced in the increasing number of residential renovations in the future.
Plan for the utilization of the former Shinmichi Elementary School site (Miyagawacho Kaburenjo, Shinmichi Community Center, Capella Kyoto) (Kyoto City, Kyoto Prefecture)
A row of hotels (left) creates a pedestrian-friendly Shinmichi
Community facilities that serve as hubs for the community (top right)
Hotels that preserve Kyoto's landscape and culture (bottom section)
Photo: © Masaki Hamada (kkpo)
【overview】
This project integrated the Miyagawacho Kaburenjo (Kyoto Kabuki Theater) and the former Shindo Shinmichi School site. The theater, community facilities, and hotel are housed in separate buildings, preserving the traditional townscape and alleyways. Furthermore, new pathways create a walkable neighborhood where geisha culture, community interaction, and accommodation experiences intersect.
[Evaluation by the judges]
This project integrated a kabuki theater, community facilities, and a hotel on the site of a former elementary school, spanning multiple city blocks. While coexisting elements that could easily have conflicting directions—geisha district culture, civic life and self-governance, and tourism—the overall development maintains the scale of traditional townhouses in its architecture and enhances pedestrian flow by creating new alleys within the site. In a region with a rich history, this project deserves praise as a method of renewing the area while inheriting its value through a deep understanding of its context and careful design.
<Reference: What is the Good Design Award?>
The Good Design Award is given to a variety of things that surround us, including products, architecture, software, systems, and services. Regardless of whether they have form or not, the award recognizes design as anything that humans have created to achieve some ideal or purpose, and evaluates and honors the quality of that design.
Furthermore, in an increasingly complex society, expectations for design are rising as it is needed to solve problems and discover new themes. Through its judging process and diverse promotions, the Good Design Award supports people who discover the potential of design, expands the scope of what design can do and where it can be utilized, and aims to create a society in which each and every one of us can live rich and creative lives.

The Good Design Award is an initiative to improve our lives and society through design. Since its launch in 1957, it has been widely recognized along with its symbol, the "G Mark."
The Good Design Award is given to a variety of things that surround us, including products, architecture, software, systems, and services. Regardless of whether they have form or not, the award recognizes design as anything that humans have created to achieve some ideal or purpose, and evaluates and honors the quality of that design.
Furthermore, in an increasingly complex society, expectations for design are rising as it is needed to solve problems and discover new themes. Through its judging process and diverse promotions, the Good Design Award supports people who discover the potential of design, expands the scope of what design can do and where it can be utilized, and aims to create a society in which each and every one of us can live rich and creative lives.
