

Otemachi First Square
Concept
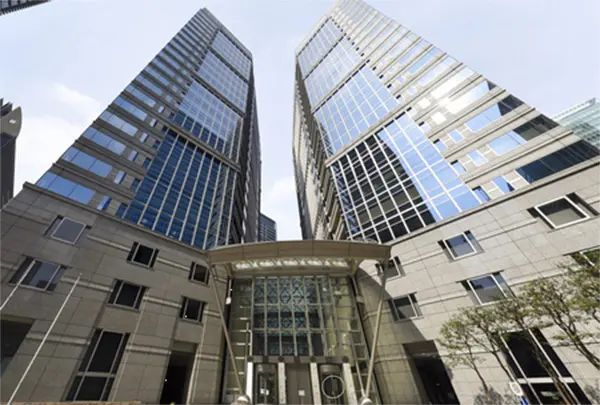
Twin towers exuding status befitting a global business hub
Property overview

- point
-
-
 Directly connected to the station
-
 Ceiling height 2.7m
-
 Zoned air conditioning
-
 Security gates available
-
 Rental conference rooms available
-
 There are restaurants
-
 Environmental Certification
-
Central air conditioning
-
- location
- 1-5-1 Otemachi, Chiyoda-ku, Tokyo
- scale
- 地上23階 地下5階
- Completion
- May 1997
- Gross Floor Area
- 143,206.98m 2 (43,320.11 tsubo)
- elevator
- 6 (West Tower), 6 (East Tower)
- Number of parking spaces
- 183台
*Completion: February 1992 (West Tower), May 1997 (East Tower)
 Panoramic Office Tour
NTT Urban Development office building is recreated in VR, allowing you to tour the building as if you were actually there.
Standard floor overview
- Standard floor area
- 1632.63 (West Tower), 1626.42 (East Tower) m2 (493.87 (West Tower), 491.99 (East Tower) tsubo)
- Ceiling height
- 2,700mm
- floor load
- 300kg/ m2
*1/ 4 of each floor can handle 600kg/ m² - Outlet capacity
- 60VA/ m2
Map and Access
- Transportation
- JR Tokyo Station (5 minutes walk)
Directly connected to Tokyo Metro Otemachi Station, Exits C8 and C11 - parking
- 183台
Official website and social media

Office building in the central 5 wards area


Contact us
Please feel free to contact us with any questions you may have, from detailed planning consultations to property-related questions.
-
Contact us via form
-
Telephone inquiries
Office Building & Commercial Business Headquarters Enterprise Sales Division
0120-84-0639
Reception hours: 9:00 AM - 5:30 PM
(Excluding Saturdays, Sundays, national holidays, and the New Year holidays)