

Urbannet Midosuji Building
Concept
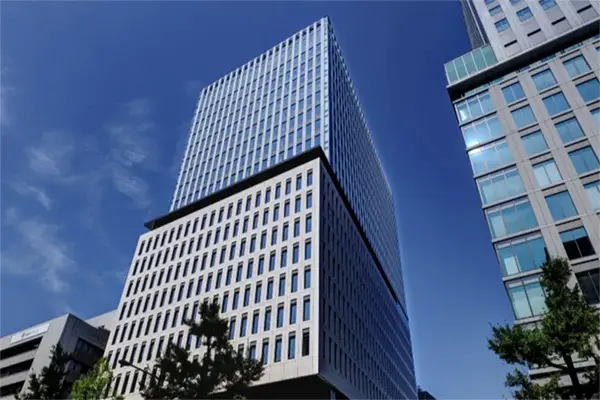
Based on the concept of "a hub for new ways of working through Well-being x ICT," Urbannet Building was born in the Midosuji area of central Osaka as a high-standard office building that has obtained the international standard "WELL certification." It is equipped with a wealth of shared spaces that can be used free of charge only by tenants, such as a lounge, rooftop terrace, and meeting rooms, and supports workers' ABW (Activity Based Working: a way of working that allows workers to freely choose "time" and "place" according to the content of their work). Furthermore, as an initiative toward realizing a decarbonized society, it is designed as an "environmentally friendly building" that uses 100% renewable energy for its power supply and has obtained "ZEB Ready" certification for the office portion. In addition, it provides an advanced, safe and secure business foundation through multiple BCP measures such as the adoption of a vibration-damping structure, dual power supply to stabilize the power supply, and emergency generators that can maintain building functions for up to 72 hours.
Property overview

- point
-
-
 Ceiling height: 2.8m
-
 Vibration control
-
 Emergency power supply 72 hours
-
 Rental conference rooms available
-
 There is a hole
-
 Lounge available
-
 There are restaurants
-
 Environmental Certification
-
 WELL Certification
-
 Newly built
-
 Individual air conditioning
-
- location
- 4-2-13 Awajicho, Chuo-ku, Osaka City, Osaka Prefecture
- scale
- 地上21階 地下2階
- Completion
- January 2024
- Gross Floor Area
- 約42,425m2(約12,834坪)
- elevator
- 8基
- Number of parking spaces
- 87台
 Introduction video
Learn more about Urbannet Midosuji Building in this video.

 Panoramic Office Tour
NTT Urban Development office building is recreated in VR, allowing you to tour the building as if you were actually there.
Standard floor overview
- Standard floor area
- Lower floor: approx. 1,489 m 2 Upper floor: approx. 1,346 m 2 (lower floor: approx. 450 tsubo, upper floor: approx. 407 tsubo)
- Ceiling height
- 2,800mm
- floor load
- 500kg/ m2
*Some 1,000kg/m 2 - Outlet capacity
- 70VA/ m2
Map and Access
- Transportation
- Yodoyabashi Station on the Osaka Metro Midosuji Line (4 minutes walk)
Osaka Metro Midosuji Line Honmachi Station (3 minutes walk) - parking
- 87台
Official website and social media
Kansai area office buildings


Contact us
Please feel free to contact us with any questions you may have, from detailed planning consultations to property-related questions.
-
Contact us via form
-
Telephone inquiries
Office Building & Commercial Business Headquarters Enterprise Sales Division
0120-84-0639
Reception hours: 9:00 AM - 5:30 PM
(Excluding Saturdays, Sundays, public holidays, and the New Year holidays)