

 Click here
NTT Urban Development Corporation (Headquarters: Chiyoda-ku, Tokyo; President and CEO: Hiroshi Tsujigami) and NTT Urban Solutions Corporation (Headquarters: Chiyoda-ku, Tokyo; President and CEO: Hiroshi Tsujigami) have begun renovation work on the north wing of the NTT Hiroshima Building (Takachiho-dori Street side) at the NTT West Miyazaki Branch site (1-12-1 Hiroshima, Miyazaki City), the first phase of the Miyazaki City Hiroshima 1-Chome Project (hereinafter, the "Project"), based on the "Partnership Agreement for Promoting Next-Generation Urban Development" (hereinafter, the "Partnership Agreement") concluded with Miyazaki City and the Miyazaki Branch of Nippon Telegraph and Telephone West Corporation (hereinafter, "NTT West") on December 23, 2022. The renovation is scheduled to open in spring 2025. Construction of the south wing (Hiroshima-dori Street side) on the same site is scheduled to begin in March 2024, with a partial advance opening in the fall of the same year. Details will be announced as they are decided.
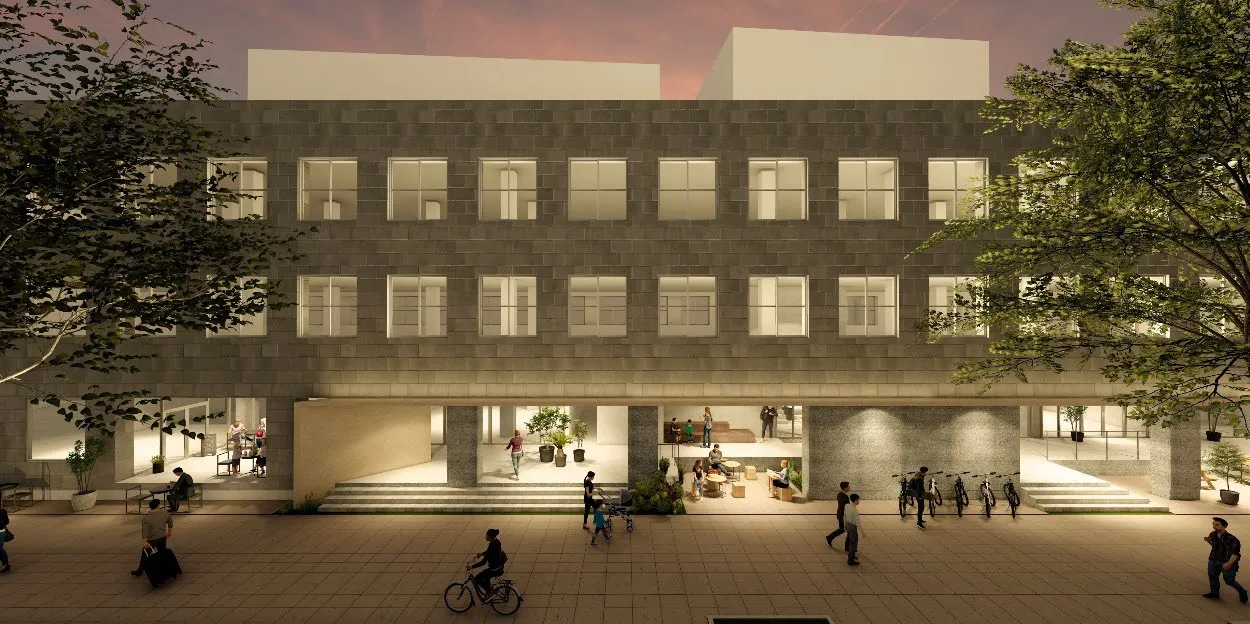
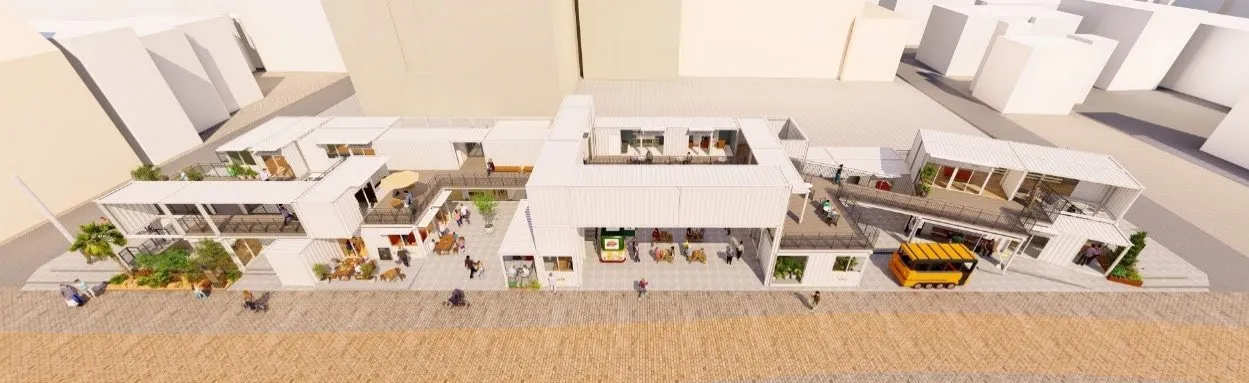
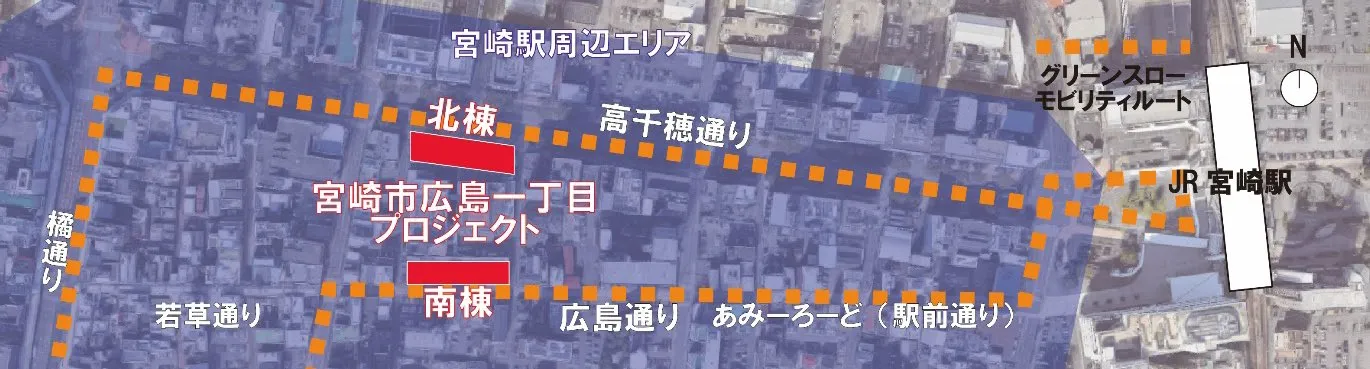
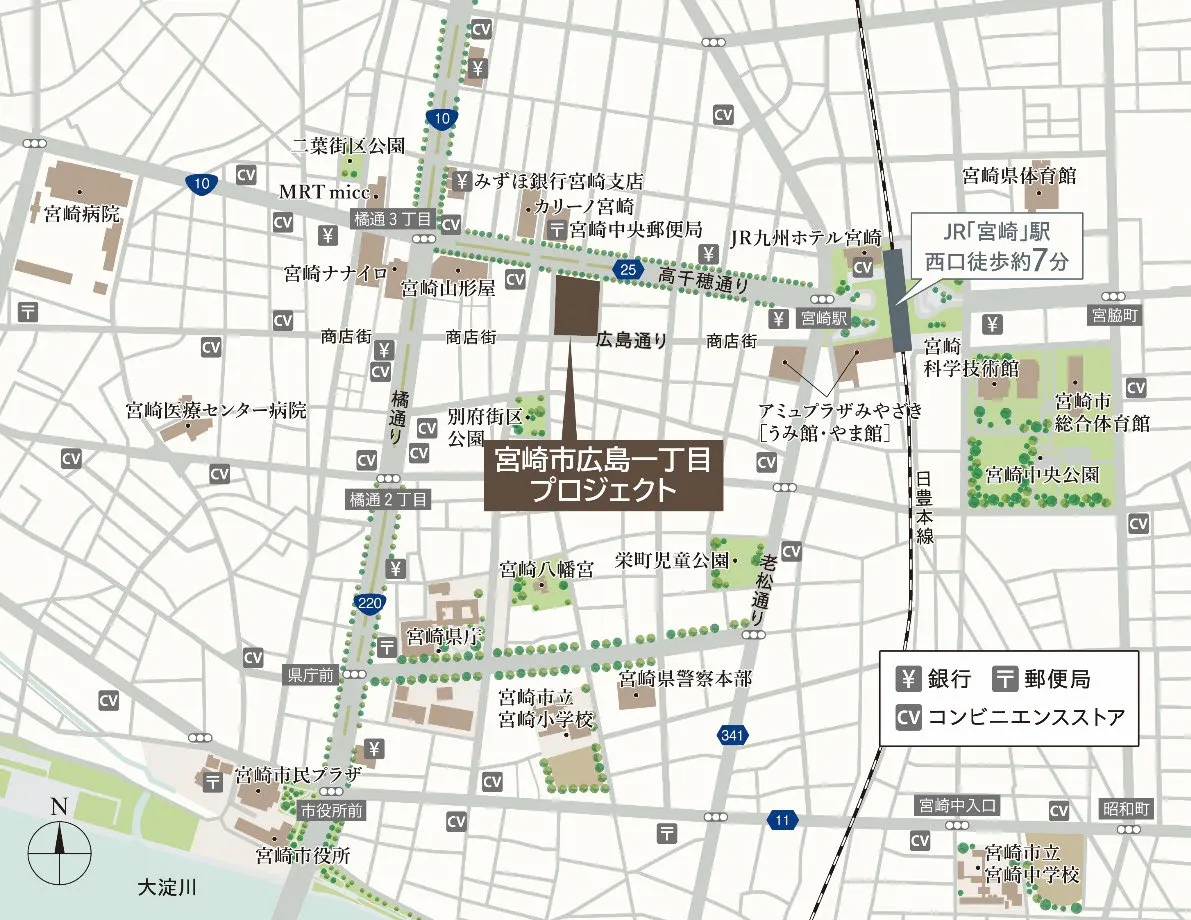
The planned site is located in the center of Miyazaki City, a seven-minute walk from JR Miyazaki Station. The north building faces Takachiho Street, a 40m-wide main road, while the south building faces Hiroshima Street, which runs parallel to Takachiho Street.
Based on the partnership agreement, this plan aims to improve mobility and create further excitement in the area around Miyazaki Station by developing a facility with an open space that will serve as a place for relaxation, interaction, and liveliness.
■Development concept of this project
A lively area that makes you want to walk around downtown Miyazaki
The former NTT telephone exchange, located in the city center near Miyazaki Station, will be transformed into a lively hub of activity, with commercial facilities that are fun to walk around and offices that will energize the city.
■Plan Overview
■North building (Takachiho Street side)
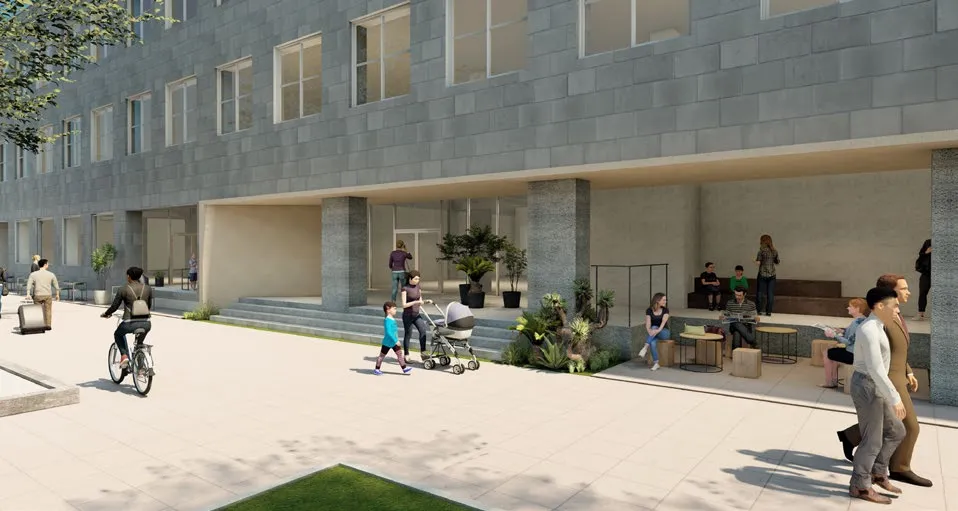
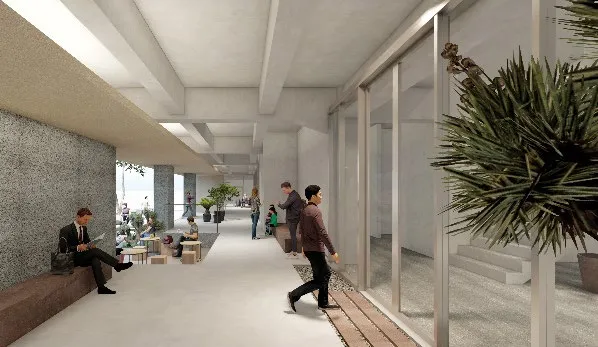
The building has been rooted in the local community for many years as the Miyazaki branch of NTT West Japan, and while retaining its history and stately feel, it will be renovated to create a new opening that opens it up to the town.
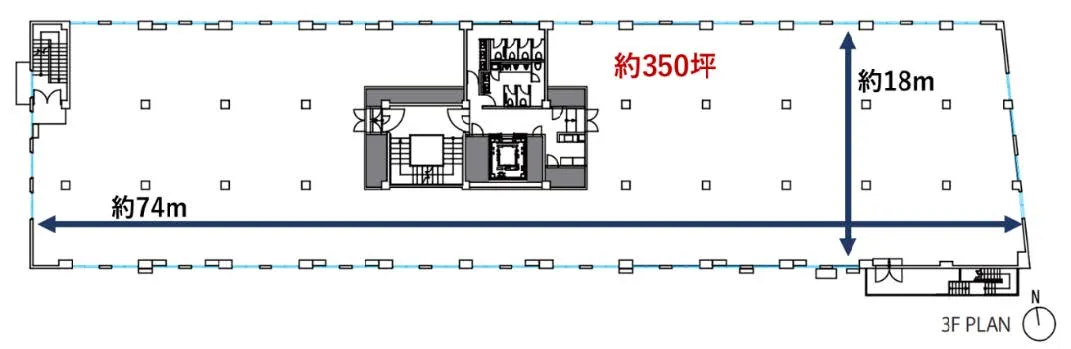
The second and third floors will feature approximately 1,150m2 of office space per floor, a rarity in the surrounding area, with a diverse layout design that will enable new and flexible working styles. The building will also feature a piloti space directly connected to the office entrance and a rooftop terrace exclusively for tenants, providing a space for workers to relax and unwind.
The first floor is planned to be a high-quality commercial space that will add color to the daily lives of workers and visitors, with up to six stores planned.
SouthBuilding (Hiroshima Street side) (Construction scheduled to begin in March 2024)
A new commercial facility will be constructed using container buildings, centered around a plaza that will serve as a place for daily relaxation and a lively spot for events, bringing even more excitement to Hiroshima Street.
■Role in this plan
NTT Urban Development Corporation
As a comprehensive real estate company within NTT Urban Solutions Group, we will promote the appeal of walking around the Miyazaki Station area and contribute to increasing the area's vitality and vitality through the promotion of this project's development (planning, construction orders, tenant leasing, management plans, etc.).
NTT Urban Solutions Inc.
Based on a collaboration agreement concluded with Miyazaki City and NTT West Miyazaki Branch, we will address the challenges facing the area around Miyazaki Station and support the creation of a unique and vibrant city by making maximum use of the ICT, energy, environmental technology, and other resources possessed by NTT Group companies.
■Related release
- Miyazaki City and NTT Group Sign Partnership Agreement on "Promoting Next-Generation Urban Development" (December 23, 2022)
https://www.ntt-us.com/news/2022/12/news-221223-02.html
■Business overview
| North building (Takachiho Street side, renovated) | South building (Hiroshima Street side, new construction) | |
|---|---|---|
| location | 1-12-1 Hiroshima, Miyazaki City (land number) | |
| Site area | Approximately 1,679㎡ | Approximately 1,296㎡ |
| Gross Floor Area | Approximately 4,024㎡ | Approximately 896㎡ |
| structure | Reinforced concrete construction | Steel frame construction |
| scale | 地上3階 | 地上2階 |
| Use | Offices and stores | Store |
| traffic | 7 minutes walk from JR Miyazaki Station | |
| business owner | NTT Urban Development Corporation | |
| Basic design | NTT FACILITIES Inc. | Hiroyuki Shinozaki Architectural Design Office Co., Ltd. |
| Detailed design | Nippon Mex Co., Ltd. | |
| Construction | to be decided | |
| Construction Start | February 2024 | March 2024 (planned) |
| Completion | January 2025 (planned) | Fall 2024 (planned) |
| Opening | Spring 2025 | Fall 2024 (partial) |
■Location map
[Contact Information]
- *The information, drawings, and image perspectives posted are current and subject to change.
- *The copyright of the image perspective belongs to Hiroyuki Shinozaki Architectural Design Office, Inc.