

 Click here
NTT Urban Development Corporation (Head office: Chiyoda-ku, Tokyo; President and CEO: Hiroshi Tsujigami; hereinafter "NTT Urban Development") is pleased to announce the completion of Urbannet Midosuji Building (hereinafter "the Property"), which has been under development in Awajicho 4-chome, Chuo-ku, Osaka City.
The property is located midway between the business districts of Yodoyabashi and Honmachi, facing Midosuji, Osaka's main street. Based on the concept of "a hub for new work styles through Well-being and ICT," the high-standard office building is scheduled to obtain the international standard "WELL Certification *1," supporting employee well-being and corporate health management, while also helping to improve productivity through its extensive common spaces and ICT utilization. The lower floors will also feature a multipurpose hall, entrance hall, shops, and other facilities, making it a hub for interaction, communication, and excitement, including the holding of events that attract visitors. This will contribute to the further revitalization of the Midosuji area, which will evolve from a "car-centric" to a "people-centric" space as it becomes a pedestrianized space in the future.
Furthermore, as part of efforts to realize a decarbonized society, the office portion will be certified as "ZEB Ready *2," and all electricity consumed within the building will be powered by renewable energy, with supplies secured to accommodate those unable to return home in the event of a disaster, providing an advanced, safe and secure business infrastructure.
The grand opening, including the opening of the tenant stores, is scheduled for mid-June 2024. Details will be announced as soon as they are decided.
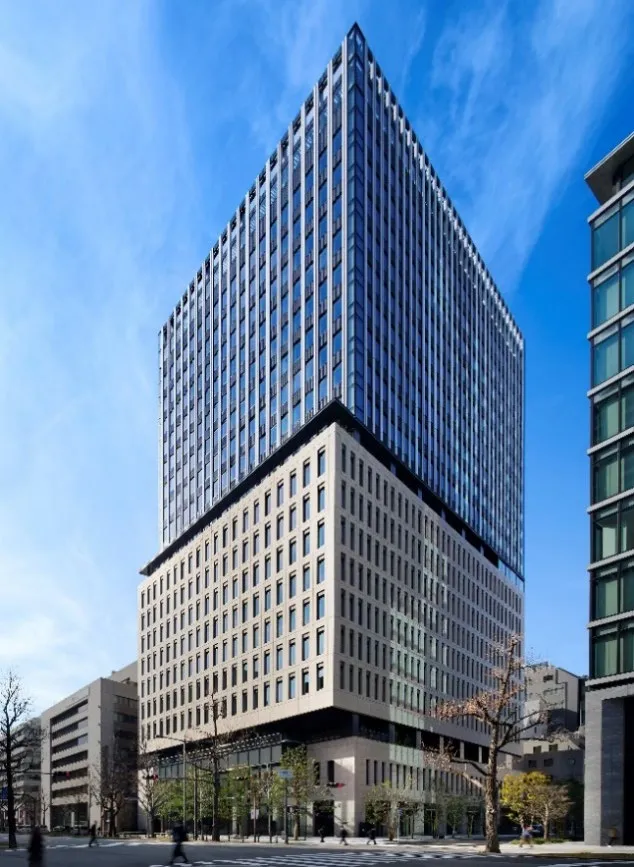


Property Features
A high-standard office that promotes worker well-being
Office space (private area)
The office floors are spacious, with the lower floors (4th to 10th floors) covering approximately 1,489 m² and the upper floors (12th to 20th floors) covering approximately 1,346 m², and each can be divided into spaces starting from a minimum of approximately 120 m². The office lobby to welcome tenants and customers is located on the second floor, creating a tranquil waiting space away from the hustle and bustle of the street.
Standard office floor (high-rise floor) 2nd floor office lobby Common space
In addition to the private areas, there will be a well-equipped common space that can be used free of charge only by residents, supporting workers' ABW (Activity Based Working: a work style that allows workers to freely choose the time and place to work according to the nature of their work).
Lounge (11th floor)
The lounge will be equipped with a variety of seating and individual booths to support ABW, and will also have a nap room suitable for short sleep and a fitness room where workers can easily get in some exercise, helping to promote refreshment for workers.
11th floor lounge (tenants only) 11th floor terrace (for residents only) 11th floor lounge Nap Room (for residents only) A fitness room that encourages refreshing exercise
(Device image)Meeting room (2nd floor)
The office lobby on the second floor is equipped with a meeting room for guests. It can be reserved through a worker app and used flexibly just like a company conference room.
Rooftop terrace (21st floor)
The rooftop features a comfortable terrace with lush greenery, offering a view of Midosuji. The space is gently surrounded by plants, providing a refreshing work environment where you can feel the fresh air outside.
2nd floor Meeting room (tenants only) Rooftop terrace (for residents only)
A public floor that connects to Midosuji and serves as a base for interaction, communication, and excitement
With an eye on turning Midosuji into a pedestrian space, the first floor entrance hall and outdoor space have been designed to be open and connect to Midosuji. By setting up food trucks on a daily basis and hosting events such as concerts, markets and exhibitions, the facility will contribute to creating a lively atmosphere in the Midosuji area.
The third floor houses the Urbannet Midosuji Hall, a multi-purpose hall that is open to the public. The hall can accommodate approximately 300 people, but by using it in conjunction with the foyer and terrace, it can accommodate even larger numbers and a wider variety of events, contributing to the revitalization of the entire area as a hub for interaction and communication.
(Scheduled to open in May 2024)
ICT that centralizes worker activity on smartphones and improves convenience
-
"tocoto" is a smartphone app that unifies worker activities
"tocoto," an original worker app from NTT Urban Development, allows users to make reservations for facilities such as meeting rooms and nap rooms, check the congestion status of the rooftop terrace, and check the availability of seats in the lounge, supporting a comfortable ABW.
tocoto (screen image) "Touchless entry/exit system" for efficient entry and exit
Elevators are operated efficiently using "Elenavi *3," allowing passengers to reach their destination floor with shorter waiting times than usual. In addition, by holding a security card or smartphone over the gate, passengers can reach their destination floor without touching any buttons, enabling efficient movement within the building.
Touchless entry process (image)Image provided by Mitsubishi Electric Building Solutions Co., Ltd. -
Utilizing robots to improve efficiency in building management and operation, and provide peace of mind
By utilizing robots for cleaning and security work, we aim to improve the efficiency and quality of building management and operation. In addition, a pet robot will be installed in the 11th floor lounge, providing workers with a sense of relaxation and promoting interaction between them.
Robots are used for cleaning, security and petting purposes
Reducing environmental impact and BCP initiatives
The property has been awarded five stars, the highest possible rating, and ZEB Ready certification (office floors: 4th to 21st floors) under the BELS Building Energy Efficiency Labeling System, and has achieved the CASBEE Osaka Mirai (S rank) environmental performance rating. Furthermore, by using renewable energy for all electricity used within the building, the property reduces environmental impact and contributes to the realization of a decarbonized society.
Furthermore, the building employs a vibration-damaging structure to minimize damage in the event of a disaster, and a building safety assessment support system has been introduced to quickly grasp the extent of the damage.In addition, multiple BCP measures will be implemented to support the continuity of tenants' business operations, such as a dual-line power supply to stabilize the power supply, an emergency generator to maintain building functions for up to 72 hours, and stockpiles of supplies in case of people being unable to return home.
Obtaining "WELL Certification" to promote the physical and mental well-being of workers
The building is scheduled to receive the international standard "WELL Certification," which evaluates not only the environmental performance of the building itself but also the creation of spaces that enhance the health and wellness of building users, and is expected to achieve a "Gold" rank.
For details, please refer to the past release below.
Related release:
- NTT Urban Development June 27, 2022
The new construction project for Urbannet Midosuji Building is the first in the Kansai region to receive preliminary WELL Certification (WELL Core).
~Creating a Well-being Workplace~ https://www.nttud.co.jp/news/detail/id/n26437.html - NTT Urban Development July 26, 2021
Notice of commencement of new construction at Midosuji Awajicho site and decision on the name of the planned building: "Urbannet Midosuji Building" https://www.nttud.co.jp/news/detail/id/n26273.html
- WELL Certification: An international performance evaluation system that focuses on people's health and wellness and evaluates the indoor environment and services of buildings and urban blocks. This property is scheduled to obtain "WELL Core" WELL certification, which primarily targets common areas in rental buildings. Certifications are categorized into four levels, from bronze to platinum, based on the overall score.
- ZEB Ready: The standard is to meet the requirement of reducing primary energy consumption by 50% or more from the standard primary energy consumption excluding renewable energy. This property has obtained ZEB Ready in the office area.
- Elenavi: A system that distributes users to pre-registered destination floors to reduce congestion.
(reference: https://www.mitsubishielectric.co.jp/elevator/nayami/002/index.html)
Building photography:
Forward Stroke inc. (Areas other than the following and nap rooms)
Nacasa & Partners (office lobby, lounge, rooftop terrace)
Project Data
| location | 2-13 Awajicho 4-chome, Chuo-ku, Osaka |
|---|---|
| Site area | Approximately 2,770㎡ |
| Gross Floor Area | Approximately 42,425㎡ |
| Rental office space | Approximately 23,244㎡ |
| Building height | 100.0m |
| structure | S construction (CFT structure), some SRC/RC construction |
| scale | 21 floors above ground, 2 floors below ground, 1 floor in the penthouse |
| Use | Offices, stores, meeting halls, parking lots (41 flat spaces, 46 double-level spaces) |
| traffic | 4-minute walk from Yodoyabashi Station on the Osaka Metro Midosuji Line, 3-minute walk from Honmachi Station |
| business owner | NTT Urban Development Corporation |
| Basic design | NTT Facilities, Inc. |
| Detailed design and construction | Kajima Corporation |
| Construction Start | July 2021 |
| Completion | January 2024 |
location
[Contact for this matter]
NTT Urban Development Corporation
Public Relations Office Suzushima and Wakamatsu
nttud-pr@ntt-us.com