

 Click here
ACTIVE COMMUNITY PARK, the company promoting the "Central Park Plaza Area Development, Management and Operation Project (hereinafter referred to as the Project)," and Sanfrecce Hiroshima Co., Ltd. are pleased to announce that Hiroshima City Central Park Plaza (commonly known as "HIROSHIMA STADIUM PARK") opened today.
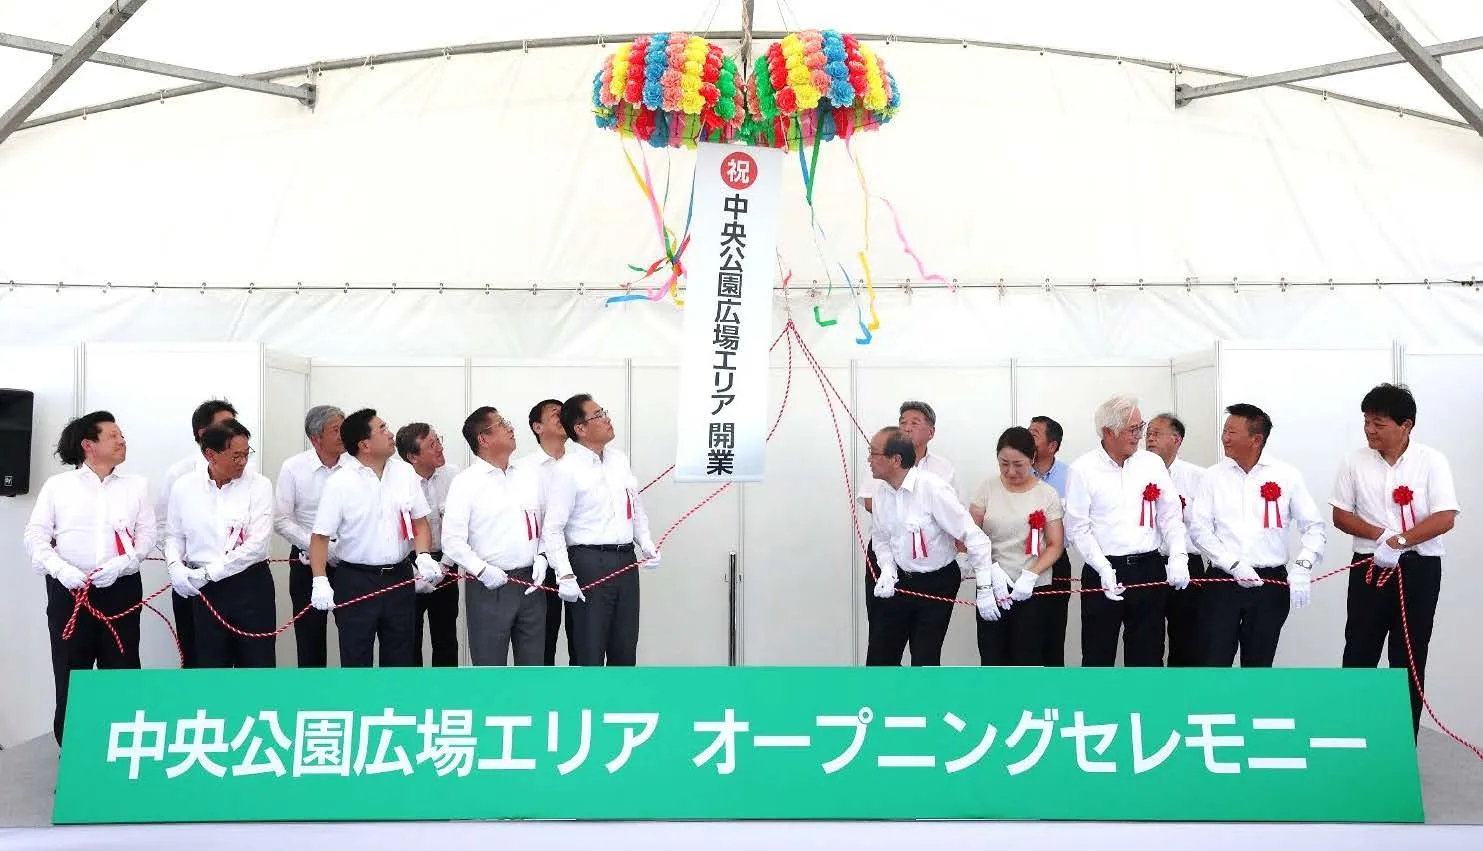
The opening ceremony was a spectacular one, with Hiroshima City Mayor Matsui, other guests, and representatives from the business operators opening a paper lantern.
In addition, the opening event "HIROSHIMA STADIUM PARK Festa" will be held over two days, on August 3rd (Sat) and 4th (Sun).
In this project, based on the Park-PFI (publicly tendered installation and management system) stipulated in the Urban Parks Act, a total of six commercial facilities (five on the lawn side and one on the waterfront side) were constructed as park facilities subject to public tender, and playground equipment, outdoor restrooms, garden paths, etc. were constructed as designated park facilities.
- Development, management and operation of the central park plaza area, etc.: Based on the Park-PFI (publicly tendered installation and management system) stipulated in the Urban Parks Act, the private business operator "ACTIVE COMMUNITY PARK" will develop the publicly tendered park facilities *2 and designated park facilities *3, and will also be responsible for the management and operation of the lawn, playground equipment, etc. as the designated manager.
- Park facilities eligible for public bidding...refers to park facilities such as restaurants and shops as defined in Article 5-2, Paragraph 1 of the Urban Parks Act. This project involves the development of a group of six commercial facilities.
- Specified park facilities: Park facilities such as garden paths and plazas as defined in Article 5-2, Paragraph 2, Item 5 of the Urban Parks Act. This project provides playground equipment, outdoor toilets, garden paths, and other facilities.
A commercial facility that blends seamlessly with Hiroshima's rich natural environment and can be used in conjunction with the park
Lawn plaza: A facility designed to harmonize with the stadium and create a lively atmosphere
The building design is in harmony with the design of the EDION Peace Wing, the symbol of HIROSHIMA STADIUM PARK, and uses the same low-color base color as the stadium to create a sense of unity in the space. At the same time, different colors are used for the wooden parts of the eaves of each building to create accents in the landscape and to express the individuality of each building's concept and store. This creates a space that is comfortable and gives visitors a sense of quality.
Waterfront Plaza: A facility where you can enjoy the waterfront scenery and activities and experience the charm of "Hiroshima, the City of Water."
The commercial facility at Waterfront Plaza has been developed to make the most of the waterside space (Motomachi Environmental Embankment) facing the Honkawa (formerly Ota River), which has long been beloved by local residents, and the charm of the existing cherry blossom trees. An open terrace space has been set up on the rooftop of the commercial facility, where visitors can enjoy activities such as BBQs while admiring the waterside scenery and the cherry blossom trees. In addition, new stairs and slopes have been installed between the commercial facility and the store, allowing visitors to rent equipment such as SUPs and BBQs and then easily access the Motomachi Environmental Embankment. This park facility allows visitors to fully experience Hiroshima's charming waterfront space.
"YARD" is an outdoor space that connects the park and buildings together, fostering new ways to enjoy the park.
A "YARD" has been set up under the eaves of each building, connecting it seamlessly with the park space. It will be used as a space that park visitors can use freely, an outdoor terrace for restaurants, and a space for small events. As an intermediate area between the buildings and the park, the bustle of the shops inside the buildings will be reflected outdoors, providing a new way to enjoy the park.
Various signs that will excite visitors
A variety of signs will be installed within the park to welcome visitors, including HiroPa 's cut-out letter signs that will serve as photo spots and meeting places with the plaza and stadium as backdrops, graphic signs on the building exteriors that will lift the spirits of those who see them and add an accent to the scenery, and signs at your feet that will guide you to stores and create an exciting feeling.
HiroPa cut-out letter sign
Convenient park facilities that allow everyone to actively enjoy the park and provide a comfortable and enjoyable stay
Outdoor play equipment that fosters children's physical and mental growth and is inclusive
The complex playground equipment, "Mori no Sumika," blends in with the existing forest in Central Park and is inspired by the creatures that live in the forest, running around on the branches. Children who move back and forth between the symbolic playground equipment, which evokes the image of a "forest nest," naturally learn to cooperate and compromise with other children amid the tension of climbing to higher places, and see a different landscape while feeling courage and a sense of accomplishment. The experiences they have with these playground equipment will help nurture the physical and mental growth of children.
Additionally, inclusive play equipment has been installed that can be used by children in wheelchairs and walkers, making it a playground where everyone can have fun and safety, while making use of the existing forest environment.
Various park facilities that are user-friendly and easy for everyone to use
Three outdoor restrooms have been installed as designated park facilities: one each on the north side of the Lawn Square and the Waterfront Square, and one in the commercial facility south of the Lawn Square as a public park facility.In addition to gender-segregated restrooms, the park is designed with universal design in mind, including wheelchair-accessible restrooms, children's restrooms, and diaper-changing spaces, with the aim of making the park accessible and comfortable for many people, including people with disabilities, the elderly, and families with infants.A nursing room has also been installed in the restroom on the south side of the Lawn Square.
In addition, we have installed a pet toilet in the east plaza (inside the lawn square) so that people with pets can visit without hesitation.
Space and nursing rooms
Opening event "HIROSHIMA STADIUM PARK Festa"
To commemorate the opening, the HIROSHIMA STADIUM PARK Festa will be held for two days, on Saturday, August 3rd and Sunday, August 4th, 2024. In addition to offering a variety of content that will allow visitors to experience the charms of Hiroshima, the first 300 customers to spend 3,500 yen or more (tax included, combined purchases allowed) at HiroPa stores from August 1st will receive a free cooling towel with an exclusive opening design. For more information, please visit the official website. (https://www.hiroshima-stadiumpark.jp/news/event/post-072201/)
Collaborative project with Sanfrecce Hiroshima: Mission-clearing stamp rally "Challenge from Sanche"
From Thursday, August 1st to Thursday, October 31st, 2024, a story-based stamp rally will be held, where participants can enjoy conversations with Sanfrecce's official mascot, "Sanche," using the chatbot function. The event involves visiting checkpoints set up within the park and attempting to complete missions using AR. Those who complete all missions will receive a coupon that can be used at any HiroPa store. This event will allow you to experience the charms HIROSHIMA STADIUM PARK and HiroPa not only during the two days of the "HIROSHIMA STADIUM PARK Festa," but also after it has ended. For more information, please refer to the official website. (https://www.hiroshima-stadiumpark.jp/news/event/post-072202/)
Overview of the Central Park Plaza Area Development, Management and Operation Project
| address | 15-1 and 15-3 Motomachi, Naka-ku, Hiroshima City, Hiroshima Prefecture (part of Hiroshima City Central Park) |
|---|---|
| Site area | 34,286㎡ |
| Gross Floor Area | 3,714㎡ |
| scale | 1st and 2nd floors |
| Use | Garden paths and plazas, landscaping facilities, outdoor toilets, rest facilities, play facilities, and other facilities |
| access | 8 minutes walk from Hiroshima Electric Railway "Genbaku Dome-mae" tram stop 10 minutes walk from Astram Line "Kencho-mae" station |
| business operator | ACTIVE COMMUNITY PARK [Employer] NTT Urban Development Corporation (representative corporation) EDION Co., Ltd. Hiroshima Electric Railway Co., Ltd. RCC Cultural Center Co., Ltd. The Chugoku Shimbun Co., Ltd. [Implementing corporation] NTT Urban Value Support Co., Ltd. NTT FACILITIES Inc. Taisei Corporation Nippon Koei Urban Space Co., Ltd. UID Co., Ltd. |
| Design/Supervision | NTT FACILITIES, Inc., UID Corporation, Taisei Corporation, Nippon Koei Urban Space Co., Ltd. |
| Construction | Taisei Corporation |
| Construction Start | August 2023 |
| Start of service | August 1, 2024 |
| URL | https://www.hiroshima-stadiumpark.jp/ |
About "ACTIVE COMMUNITY PARK"
This is the name of the corporate group promoting this project.
In this project, we are developing various facilities in the park plaza area with the aim of "creating a future-oriented stadium park that will foster a new community of interaction by creating a variety of activities (ACTIVE) for not only Hiroshima residents but also visitors from within and outside the prefecture and overseas, and will produce scenes of everyday activity and relaxation."*
- *Based on the Park-PFI (publicly-bid installation and management system) stipulated in the Urban Parks Act, private businesses will develop revenue-generating facilities such as restaurants and retail outlets, as well as park facilities such as outdoor toilets.
Surrounding area map

[Related Release]
- ・Creation of "ACTIVE COMMUNITY PARK," a new lively and relaxing space adjacent to the downtown stadium (April 7, 2022)
https://www.nttud.co.jp/news_pdf/news_220407_001.pdf - Construction begins on the "Hiroshima City Central Park""Plaza Area (next to the new soccer stadium)" and the name of the commercial facility has been decided to be "HiroPa" (August 8, 2023)
https://www.nttud.co.jp/news_pdf/news_230808_001.pdf - ・" HIROSHIMA STADIUM PARK" Launches ~ Teaser Site and "HiroPa" Tenant Information Revealed! ~ (January 30, 2024)
https://www.nttud.co.jp/news_pdf/news_240130_001.pdf - ・Grand opening of HIROSHIMA STADIUM PARK on August 1st ~Opening tenants and events announced!~ (June 27, 2024)
https://www.nttud.co.jp/news_pdf/news_240627_001.pdf