

 Click here

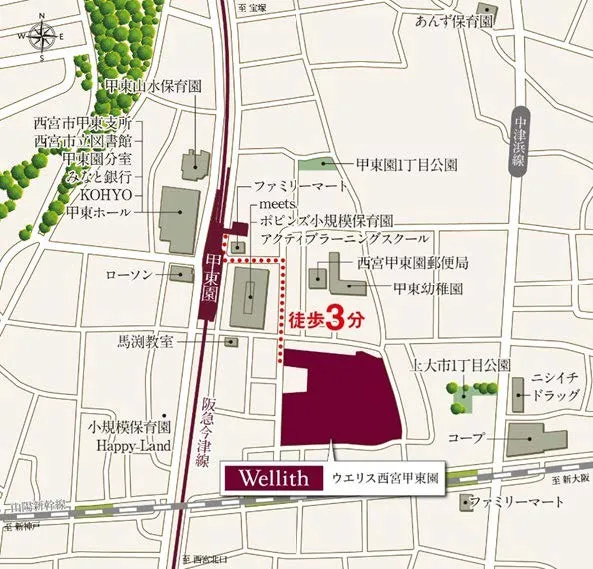
NTT Urban Development Corporation (Head office: Chiyoda-ku, Tokyo; President and CEO: Kou Ikeda; hereinafter "NTT Urban Development") and Tokyo Tatemono Co., Ltd. (Head office: Chuo-ku, Tokyo; President and CEO: Hitoshi Nomura) are pleased to announce that they have begun construction on NTT Urban Development 's first "ZEH-M Ready" certified condominium, "Wellith Nishinomiya Kotoen" (hereinafter "the Property"), located on the site of a former NTT company housing complex, a three-minute walk from Kotoen Station on the Hankyu Imazu Line.
In addition, the model room for this property will be grandly opened on Saturday, August 31st.

The property is located in Kotoen, one of the seven Nishinomiya gardens known as one of the leading residential areas in the Kansai region, and is accessible from Kotoen Station on the Hankyu Imazu Line to Osaka-Umeda Station in 24 minutes *1 and to Kobe-Sannomiya Station in 26 minutes *2. It is also close to the educational district and offers a rich natural environment with views of the Mukogawa River and Mt. Kabutoyama, providing a fulfilling living environment for both work and residence.
The overall plan calls for the development of four residential buildings with a total of 177 low-rise residences on a vast site of approximately 7,600 m², as well as a public park of approximately 920 m².A variety of facilities will be available in the common areas to accommodate the diverse lifestyles of the residents.
Furthermore, in light of growing interest in the environment and disaster prevention, we will work to prepare for disasters from both the hard and soft aspects, such as installing various disaster prevention facilities such as emergency water taps and stove benches, and holding voluntary disaster prevention drills, based on the idea of "environmentally friendly, disaster-resistant homes that enrich people's lives."
- To get to Osaka-Umeda Station in 24 minutes, transfer to the Hankyu Kobe Line at Nishinomiya-Kitaguchi Station (using the commuter express).
- To get to Kobe-Sannomiya Station, which takes 26 minutes, transfer to the Hankyu Kobe Line at Nishinomiya-Kitaguchi Station (commuter express).
Features of "Wellith Nishinomiya Kotoen"
First NTT Urban Development to receive "ZEH-M Ready" certification
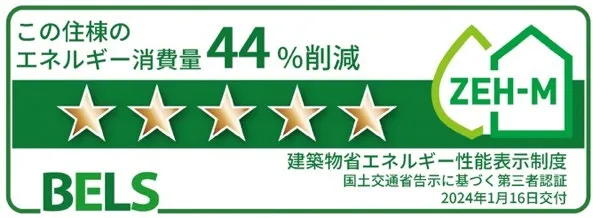
This property achieves improved insulation and energy savings through the use of low-E double glazing, insulation materials, and ENE-FARM Type S, while also generating energy through solar power generation and a power storage system.
As a result, we achieved a reduction in primary energy consumption of more than 50%*3, and the building was awarded five stars, the highest possible rating out of five, by BELS, a system in which a third-party organization evaluates and certifies the energy-saving performance of buildings. We also became the first NTT Urban Development building to receive the ZEH-M Ready certification.

- The energy consumption reduction rate for the BELS mark does not include renewable energy. The primary energy consumption reduction rate including renewable energy exceeds 50%.
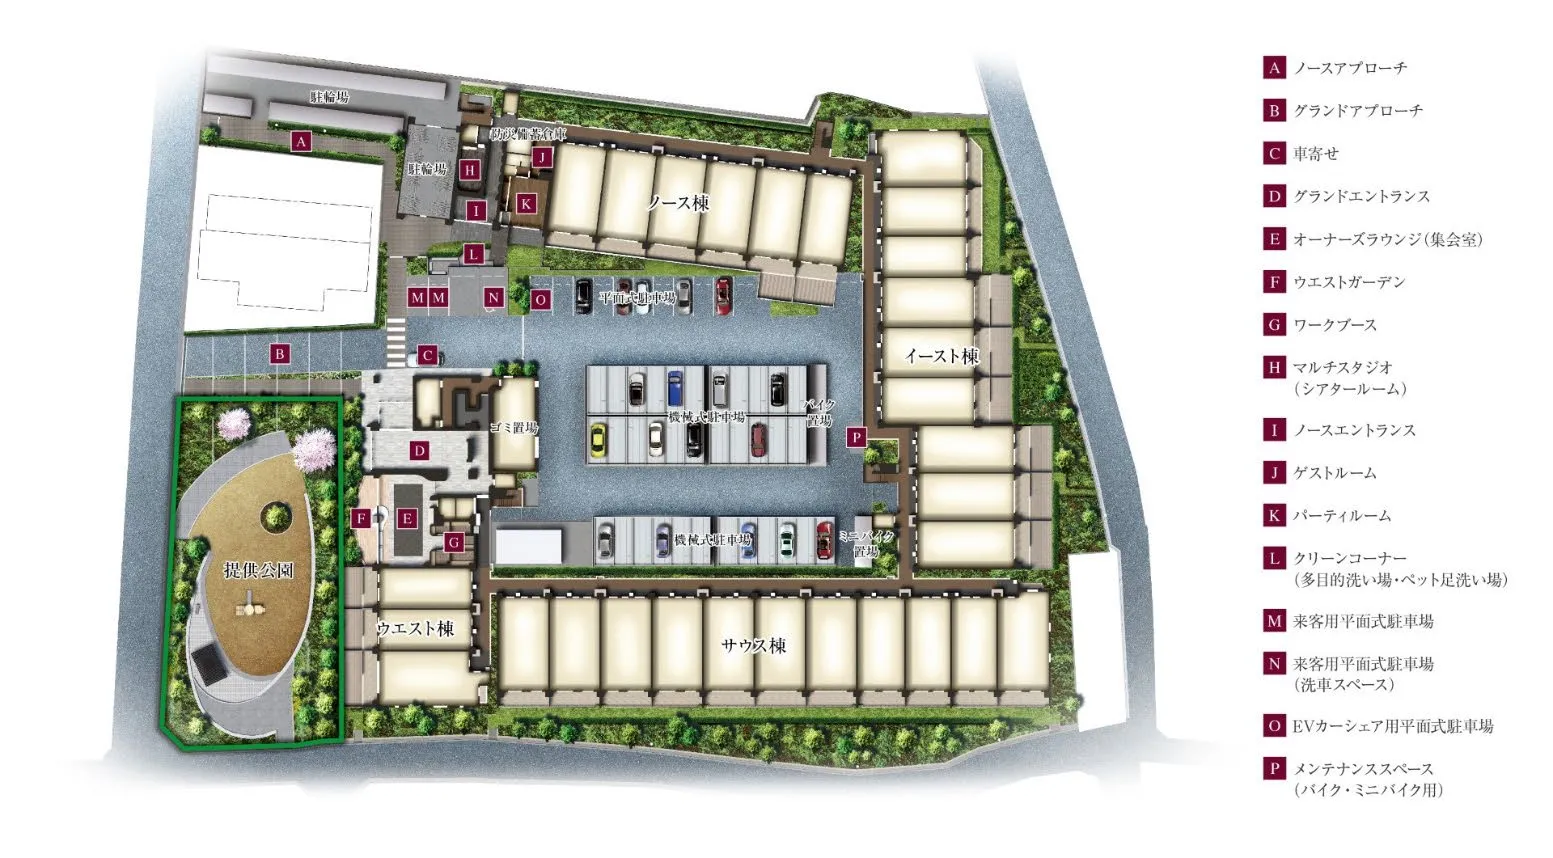
A large-scale residential and park development, just a 3-minute walk from Kotoen Station
The property is a large residence located on a site of approximately 7,600 m2, conveniently located just a three-minute walk from the station. A park of approximately 920 m2 has also been planned on the site, and will be planted with seasonal plants. It will serve as a public space that contributes to the local community and as an evacuation site for local residents in the event of a disaster.
The residential buildings will consist of four low-rise five-story buildings (some six stories high), and by taking advantage of the scale of the site area, a full range of shared facilities will be developed to foster rich interactions among the residents and accommodate diverse lifestyles.For example, in addition to a "party room" and "guest room," there will be a "multi-studio (theater room)" with soundproofing for watching movies or playing musical instruments, a "maintenance space" for maintenance on motorcycles and other equipment, a "car wash space" for washing beloved cars, and a washing area for washing outdoor gear, providing rich private time.
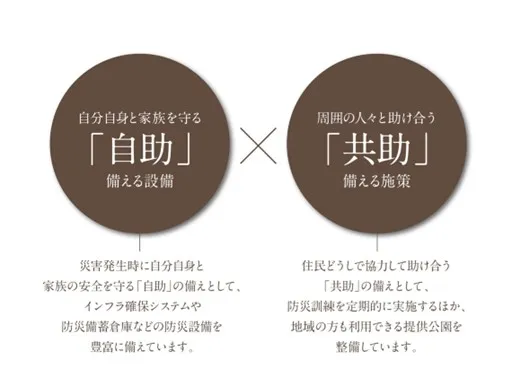
High level of resilience through self-help and mutual aid preparations
As part of its self-help efforts, the property is fully equipped to prepare for the unlikely event of a disaster, including securing lifelines for three days after a disaster occurs. For example, an earthquake-resistant water tank and emergency faucets are installed to ensure 3L of water per day in the event of a water outage. In addition, a solar power generation and storage system ensures power and lighting for the owners' lounge (meeting room) in the event of a power outage. Furthermore, gas cylinders and a three-day supply of food are stored as disaster preparedness supplies.
Additionally, as part of our mutual assistance efforts, we will work with the property's management company, NTT Urban Value Support Corporation, to hold regular disaster prevention drills for those who wish to participate, and will utilize the comprehensive strength of the NTT Group to provide "residences where residents can live in peace of mind forever."
A spectacular diorama and two types of model rooms on display
Two types of model rooms, surrounded by carefully selected interiors, will have their grand opening on Saturday, August 31st. In the model rooms, you can see dioramas and CG images of the exterior and common areas.
<Model Room (Apartment Gallery)>
Hankyu Kobe Line/Imazu Line "Nishinomiya Kitaguchi" Station
9 minutes walk from the north ticket gate (approximately 680m)
- location
- 27-7 Kitaguchicho, Nishinomiya City, Hyogo Prefecture, 663-8035
- Opening hours
- Weekdays 11:00-18:00,
Weekends and holidays 10:00-18:00
- Closed days
- Tuesdays, Wednesdays, Thursdays (excluding public holidays)
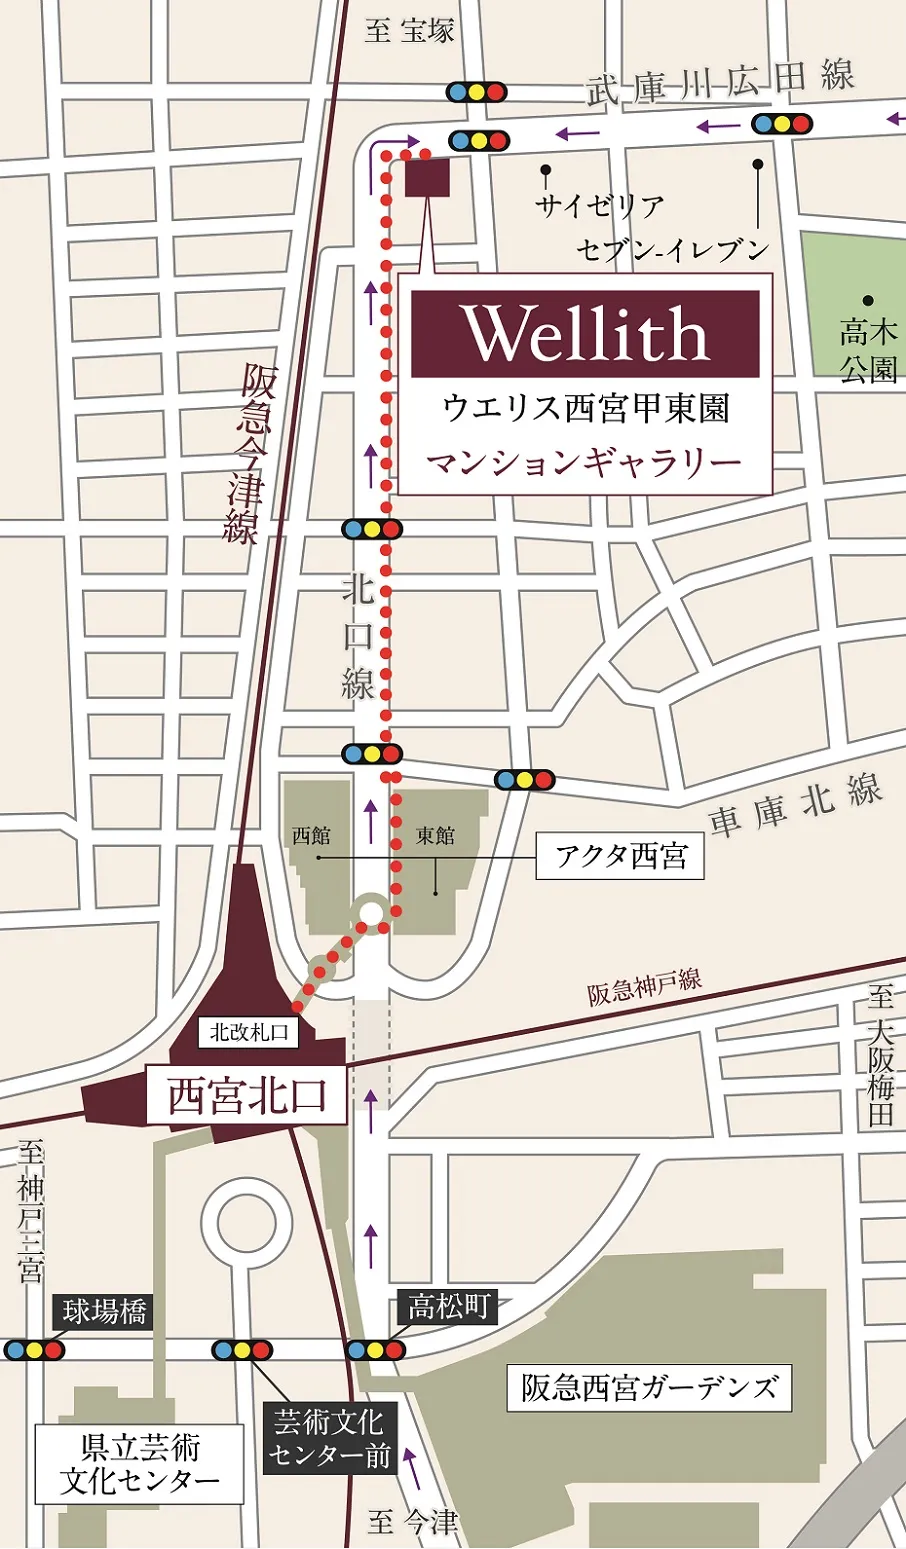
Guide map
Property overview
| Property name | Wellith Nishinomiya Kotoen |
|---|---|
| Location | 1-111-1 Kami-oichi, Nishinomiya City, Hyogo Prefecture (1 parcel in total) (land number) |
| Transportation | 3 minutes walk from Kotoen Station on the Hankyu Imazu Line |
| Total number of units | 177 units (177 units for general sale) |
| Zoning | Type 1 medium- to high-rise residential area, neighborhood commercial area |
| Site area | 7,605.56㎡ |
| Building area | 3,675.82㎡ |
| Structure and number of floors | Reinforced concrete structure, 6 floors above ground |
| Floor plan | 1LDK+S to 4LDK |
| Residential area | 55.61m² to 119.05m² (including trunk room area 0.26m² to 1.45m²) |
| Scheduled completion date | Late December 2025 (planned) |
| Planned move-in date | Late February 2026 (planned) *After all procedures are completed |
| Design/Supervision | Fuji Construction Co., Ltd. |
| Construction | Fuji Construction Co., Ltd. |
| Seller | NTT Urban Development Corporation and Tokyo Tatemono Co., Ltd. |
"Wellith Nishinomiya Kotoen" official website
- The details are based on plans as of the date of announcement and are subject to change.
- The CG and image illustrations of the completed property are based on drawings from the design stage and may differ from the actual property. Details of the surrounding area have been omitted. Plans may be subject to change. Some equipment, such as gutters, pipes, intake and exhaust vents, air conditioner outdoor units, water heaters, lightning rods, TV antennas, pumps, water tanks, fans, water outlets, sprinkler valves, and manholes, have not been reproduced. The texture and color of tiles and other components may differ from the actual product. Plants and other items have not been drawn with a specific season or the condition at the time of occupancy in mind. Plants will not grow to the same extent as shown in the illustrations at the time of completion.
- Use of the common areas is subject to the management regulations. In addition, some facilities incur usage fees.
- The park provided by this condominium is scheduled to be completed in February 2026 and will belong to Nishinomiya City.
[Contact for this matter]
NTT Urban Development Corporation
Public Relations Office Nittono and Wakamatsu
nttud-pr@ntt-us.com