

Otemachi First Square
- Shops & Restaurants
- Office
- LIFORK
- Conference
Concept
This twin tower building is located at the intersection of Hibiya Street and Eitai Street in Otemachi, the central district of Tokyo, and is easily accessible from JR Tokyo Station and various subway lines.
It provides comfortable spaces and places to relax for the people who gather in this town, and attractive shops and restaurants assist office life.
Facility Overview

- category
-
- Shops & Restaurants
- Office
- LIFORK
- Conference
- location
- 1-5-1 Otemachi, Chiyoda-ku, Tokyo
- area
- Site area: 11,042.50m2 (3,340.36 tsubo)
Total floor area: 143,206.98m² (43,320.11 tsubo)
- Completion date
- February 1992 (West Tower)
May 1997 (East Tower) - Number of store sections
- Approximately 15 plots
- scale
- 地上23階 地下5階
- structure
- Above ground S construction, underground SRC construction
- Awards
- '97 Fire and Disaster Management Agency Commissioner's Award for Excellent Fire and Disaster Prevention System
'98 Illuminating Engineering Society of North America International Lighting Design Award (Special Award in the Outdoor Lighting Category)
'98 SDA Award (Second Place Award, Regional Design Award)
Map and Access
- Transportation
- ・JR Tokyo Station (5 minutes walk)
・Directly connected to Tokyo Metro Otemachi Station C8/C11 exit
Official website and social media

Commercial facilities in the Tokyo metropolitan area
-
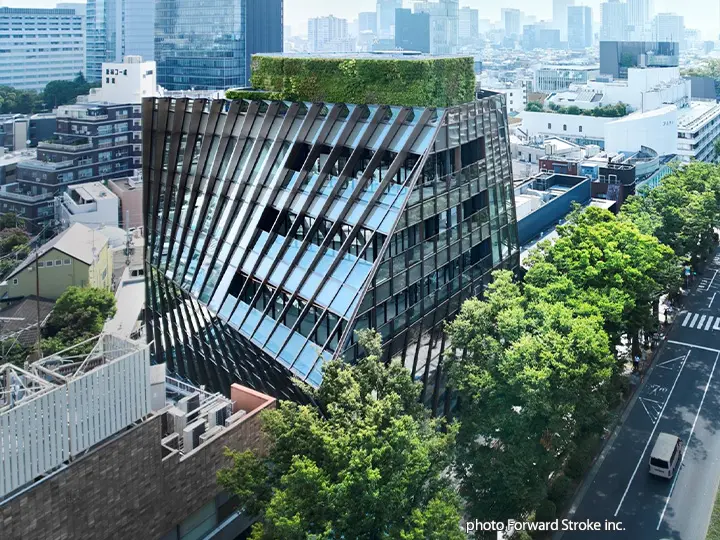
HARAJUKU QUEST - Shops & Restaurants
- LIFORK
-

WITH HARAJUKU - Shops & Restaurants
- hole
- LIFORK
- Rental Residences
-

SHARE GREEN MINAMI AOYAMA - Shops & Restaurants
- Office
- LIFORK
- Indoor event space
-

Otemachi Place - Shops & Restaurants
- Office
- hole
- Conference
-

SIHNAGAWA SEASON TERRACE - Shops & Restaurants
- Office
- hole
- Conference
- bridal
-

Akiba Ichi (Akihabara UDX) - Shops & Restaurants
- Office
- hole
- LIFORK
- Conference
-

Grand Park - Shops & Restaurants
- Office
- hole
- Conference
- Housing
Contact us
Please feel free to contact us with any questions you may have, from detailed planning consultations to property-related questions.
-
Contact us via form
-
Telephone inquiries
Office Building & Commercial Business Headquarters Commercial Business Division
03-6384-0713
Reception hours: 9:00 AM - 5:30 PM (excluding Saturdays, Sundays, public holidays, and the New Year holidays)