

Otemachi Place
- Shops & Restaurants
- Office
- hole
- Conference
Concept
In addition to comfortable office space, it also features the largest international conference facility in the Otemachi area.
The lower floors are home to unique shops and restaurants, creating a lively space based on the concept of "connecting."
Facility Overview

- category
-
- Shops & Restaurants
- Office
- hole
- Conference
- location
- 2-3-1 to 2 Otemachi, Chiyoda-ku, Tokyo
- area
- Site area: Approximately 19,900m2
Total floor area: approx. 354,000 m2
・West Tower/approx. 202,000m2
・East Tower/approx. 152,000m2
- Completion date
- August 2018
- Number of store sections
- Approximately 30 plots
- scale
- West Tower: 35 floors above ground, 3 floors below ground
East Tower: 32 floors above ground, 3 floors below ground
Map and Access
- Transportation
- Tokyo Metro/Toei Subway Otemachi Station A5 Exit (1 minute walk), JR Tokyo Station Marunouchi North Exit (7 minutes walk)
Official website and social media

Commercial facilities in the Tokyo metropolitan area
-
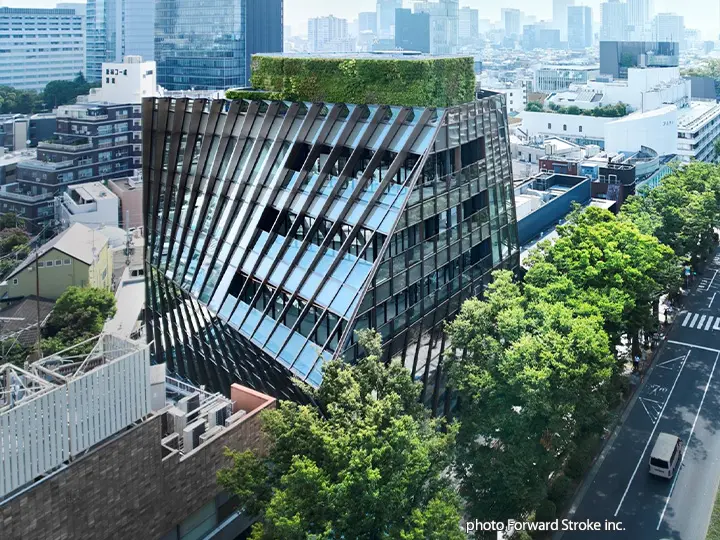
HARAJUKU QUEST - Shops & Restaurants
- LIFORK
-

WITH HARAJUKU - Shops & Restaurants
- hole
- LIFORK
- Rental Residences
-

SHARE GREEN MINAMI AOYAMA - Shops & Restaurants
- Office
- LIFORK
- Indoor event space
-

Otemachi Place - Shops & Restaurants
- Office
- hole
- Conference
-

SIHNAGAWA SEASON TERRACE - Shops & Restaurants
- Office
- hole
- Conference
- bridal
-

Akiba Ichi (Akihabara UDX) - Shops & Restaurants
- Office
- hole
- LIFORK
- Conference
-

Grand Park - Shops & Restaurants
- Office
- hole
- Conference
- Housing
Contact us
Please feel free to contact us with any questions you may have, from detailed planning consultations to property-related questions.
-
Contact us via form
-
Telephone inquiries
NTT Urban Value Support Co., Ltd.
Otemachi Place Sales Office03-6265-1993
9:00 AM - 5:00 PM (excluding Saturdays, Sundays, public holidays, and the New Year holidays)