

HARAJUKU QUEST
- Shops & Restaurants
- LIFORK
Concept
It will bring together a diverse range of stores that pursue the unique global Harajuku culture, and will reopen as a place where you can encounter things, experiences and people that you can't find anywhere else.
We aim to create an exciting commercial facility where visitors can experience a wide range of creative works.
Facility Overview

- category
-
- Shops & Restaurants
- LIFORK
- location
- 1-13-14 Jingumae, Shibuya-ku, Tokyo
- area
- Site area: 1,956.49m2
Total floor area: 7,513.18m2
- Completion date
- August 2025
(Opening in stages from September 2025) - Number of store sections
- Approximately 10 plots
- scale
- 2 basement floors, 6 aboveground floors, 1 penthouse floor
- structure
- High-rise building: S construction, some SRC, RC construction
Low-rise building: RC construction
Map and Access
- Transportation
- JR Harajuku Station (3 minutes walk)
Tokyo Metro Chiyoda Line/Fukutoshin Line Meiji-Jingumae (Harajuku) Station (1 minute walk)
Official website and social media

Commercial facilities in the Tokyo metropolitan area
-
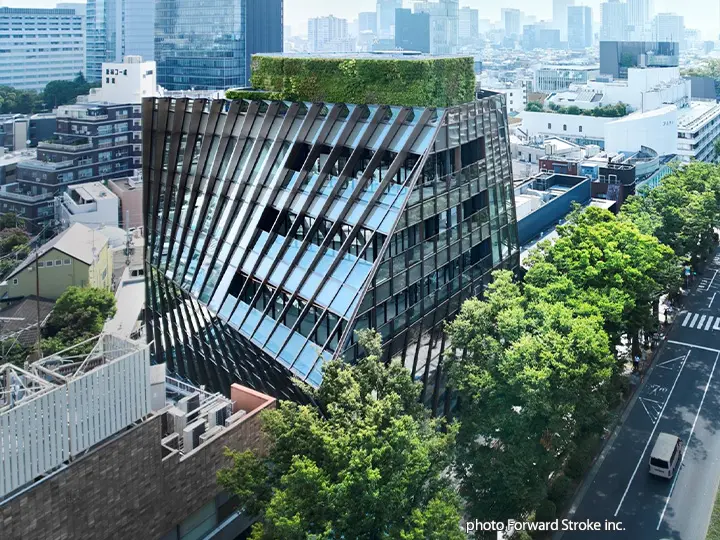
HARAJUKU QUEST - Shops & Restaurants
- LIFORK
-

WITH HARAJUKU - Shops & Restaurants
- hole
- LIFORK
- Rental Residences
-

SHARE GREEN MINAMI AOYAMA - Shops & Restaurants
- Office
- LIFORK
- Indoor event space
-

Otemachi Place - Shops & Restaurants
- Office
- hole
- Conference
-

SIHNAGAWA SEASON TERRACE - Shops & Restaurants
- Office
- hole
- Conference
- bridal
-

Akiba Ichi (Akihabara UDX) - Shops & Restaurants
- Office
- hole
- LIFORK
- Conference
-

Grand Park - Shops & Restaurants
- Office
- hole
- Conference
- Housing
Contact us
Please feel free to contact us with any questions you may have, from detailed planning consultations to property-related questions.
-
Contact us via form
-
Telephone inquiries
Office Building & Commercial Business Headquarters Commercial Business Division
03-6384-0713
Reception hours: 9:00 AM - 5:30 PM (excluding Saturdays, Sundays, public holidays, and the New Year holidays)