

Grand Park
- Shops & Restaurants
- Office
- hole
- Conference
- Housing
Concept
Although located in the city, it offers a high-grade, refreshing environment surrounded by abundant nature and eye-catching artworks.
This is a complex building that combines business, shopping, and residential areas.
Facility Overview

- category
-
- Shops & Restaurants
- Office
- hole
- Conference
- Housing
- location
- 3-4-1 Shibaura, Minato-ku, Tokyo
- area
- Site area: 16,419.07m² (4,966.77 tsubo)
Total floor area: 162,122.89m² (49,042.17 tsubo)
- Completion date
- October 1996
- Number of store sections
- Approximately 15 plots
- scale
- 地上35階 地下4階
- structure
- Above ground S/RC construction, underground RC construction
- Awards
- '97 SDA Award (Public Category Winner)
'98 Green City Award (Yomiuri Shimbun Award in the Green City Planning and Facility Greening category)
Map and Access
- Transportation
- ・JR Tamachi Station (5 minutes walk)
・Mita Station on the Toei Subway Asakusa Line and Mita Line (7 minutes walk)
Official website and social media

Commercial facilities in the Tokyo metropolitan area
-
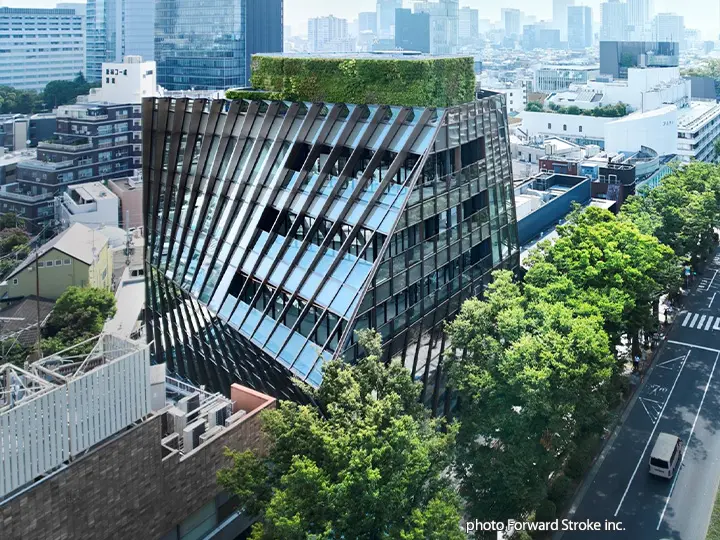
HARAJUKU QUEST - Shops & Restaurants
- LIFORK
-

WITH HARAJUKU - Shops & Restaurants
- hole
- LIFORK
- Rental Residences
-

SHARE GREEN MINAMI AOYAMA - Shops & Restaurants
- Office
- LIFORK
- Indoor event space
-

Otemachi Place - Shops & Restaurants
- Office
- hole
- Conference
-

SIHNAGAWA SEASON TERRACE - Shops & Restaurants
- Office
- hole
- Conference
- bridal
-

Akiba Ichi (Akihabara UDX) - Shops & Restaurants
- Office
- hole
- LIFORK
- Conference
-

Grand Park - Shops & Restaurants
- Office
- hole
- Conference
- Housing
Contact us
Please feel free to contact us with any questions you may have, from detailed planning consultations to property-related questions.
-
Contact us via form
-
Telephone inquiries
NTT Urban Value Support Co., Ltd.
Grand Park Sales Office03-5441-2164
9:00 AM - 5:30 PM (excluding Saturdays, Sundays, public holidays, and the New Year's holiday period)