

 Click here
NTT Urban Development Corporation (Headquarters: Chiyoda-ku, Tokyo; President and CEO: Kou Ikeda) is pleased to announce the grand opening of Urbannet Midosuji Building (hereinafter referred to as the Property), which was completed in January 2024, today.
At the opening ceremony held to commemorate the opening of this property, a grand ribbon-cutting ceremony was held with guests including Osaka City and Midosuji Urban Development Network General Incorporated Association.
In addition to the multi-purpose hall "Urbannet Midosuji Hall" which is already open on the third floor, all commercial stores on the first floor (four restaurants and one retail store) opened today, contributing to further interaction, communication and vitality on Midosuji in the future.
Additionally, an opening event will be held for three days until Saturday, June 22nd. Please see the URL below for details of the event.
https://www.nttud.co.jp/topics/detail/id/n26744.html

Photo: Forward Stroke inc.
New commercial store opens, contributing to the liveliness of the Midosuji area
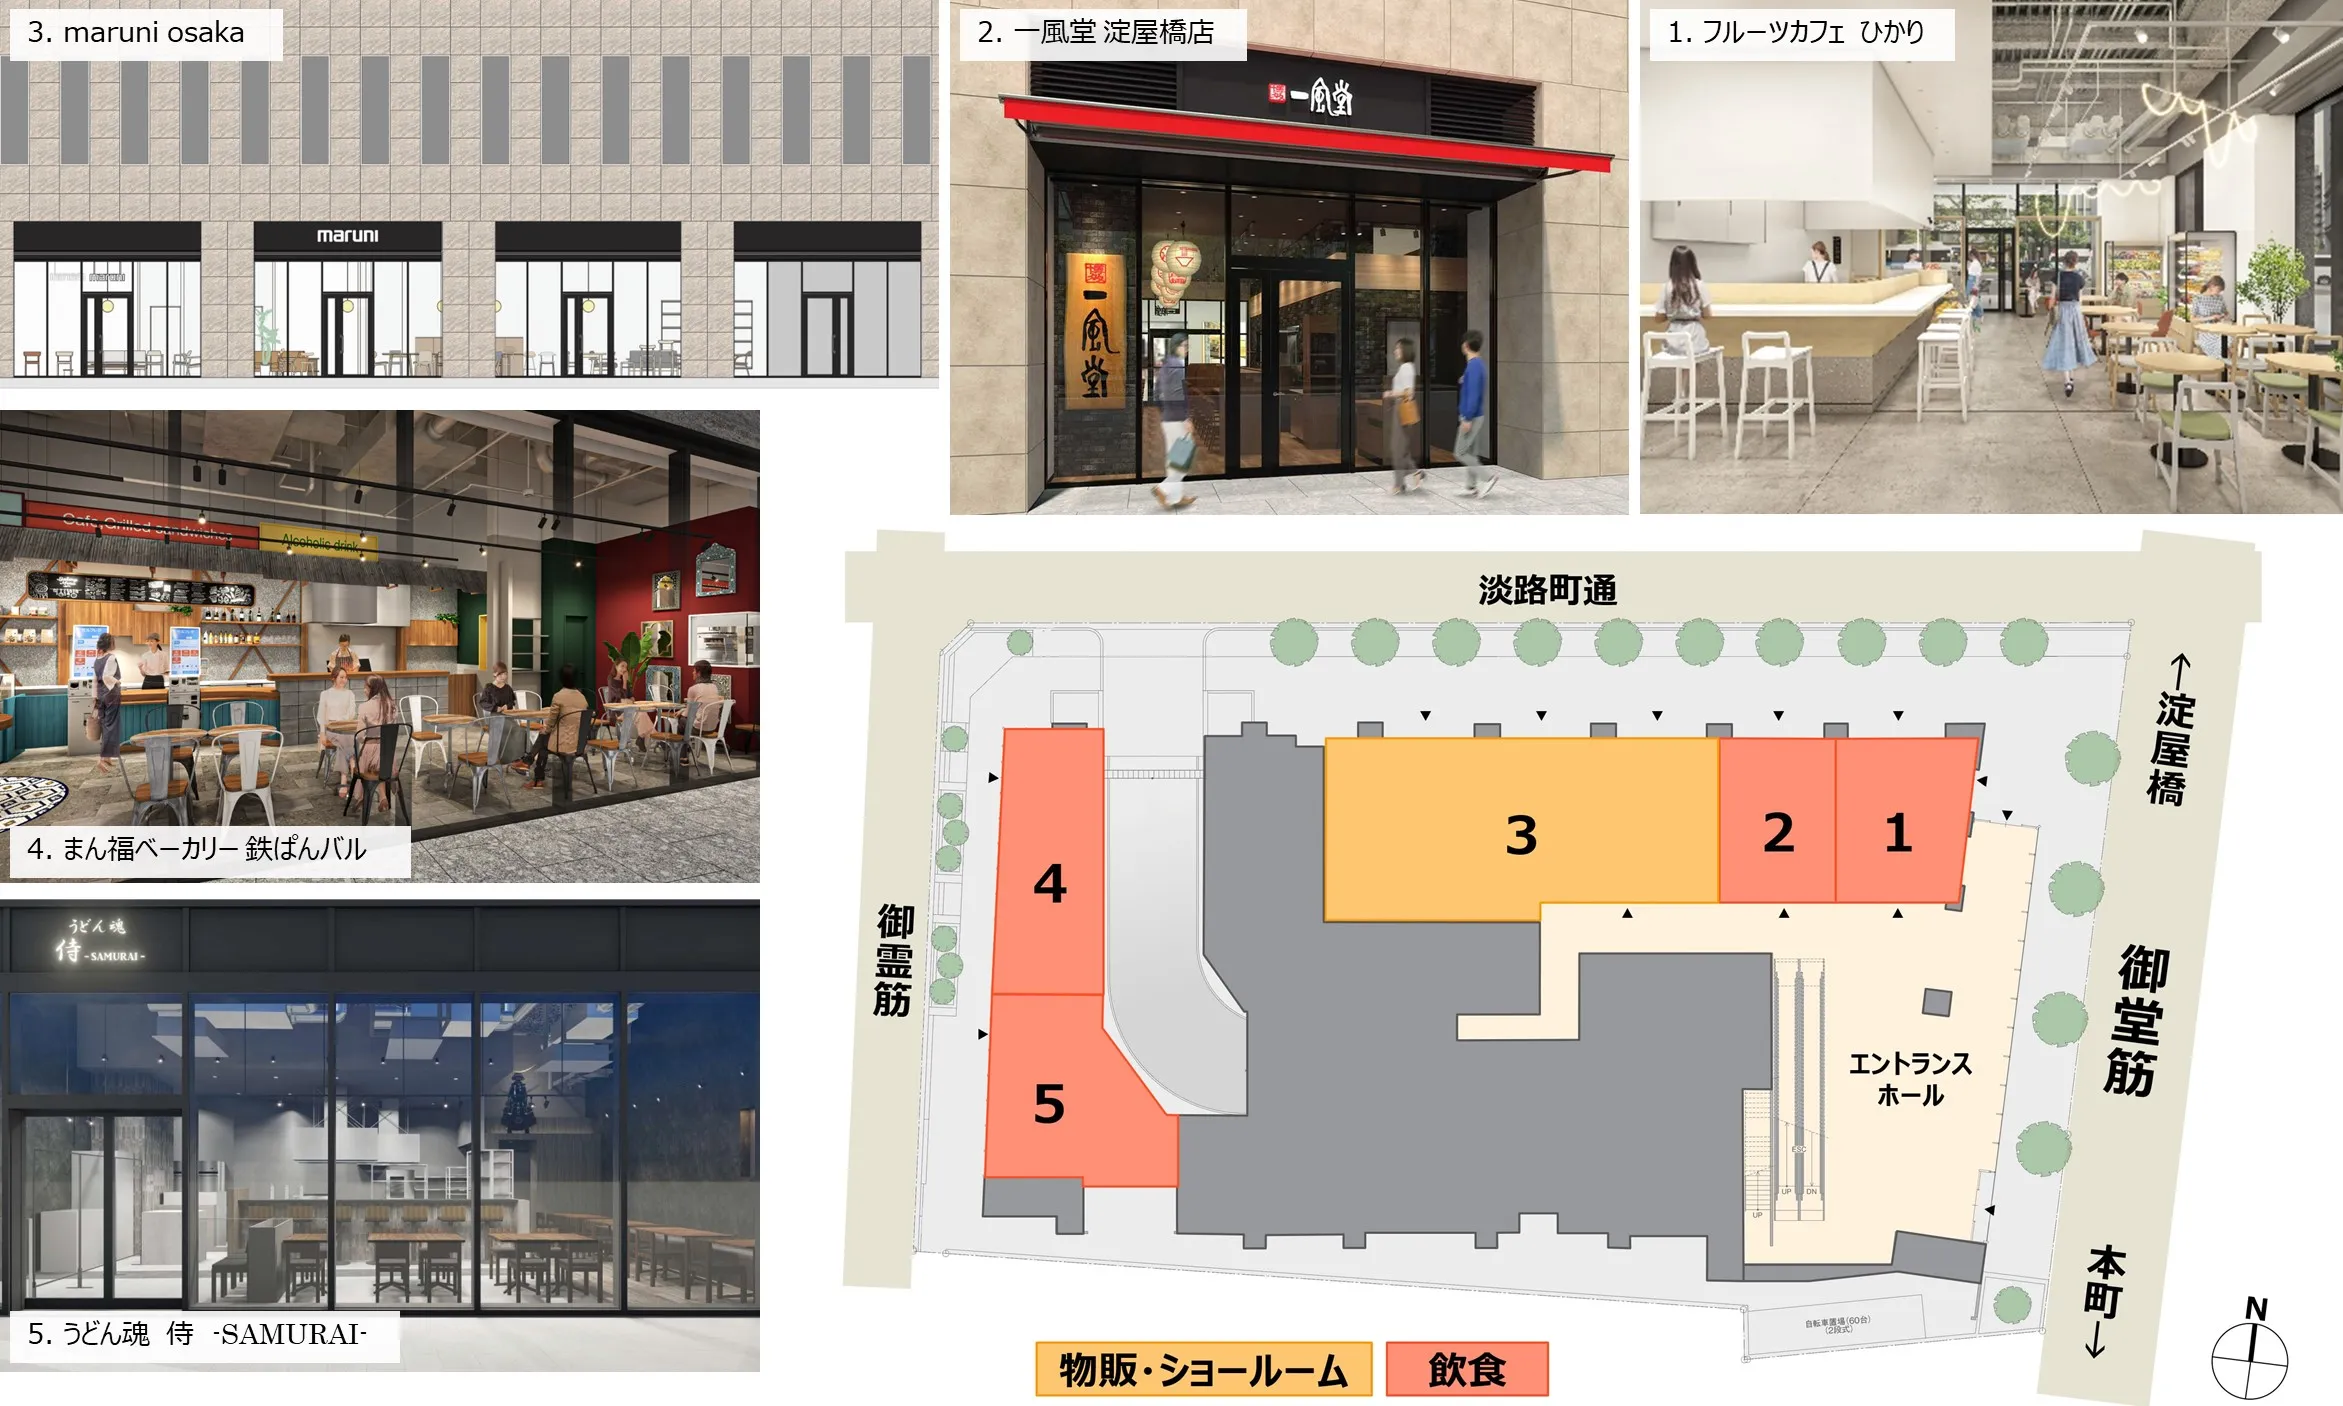
Four restaurants and one retail store opened today as commercial stores. In addition to the restaurants and cafes that cater to the lunch needs of workers, including those in the neighborhood, and are also convenient for people visiting the surrounding area, Maruni Wood Industry will open its first directly operated store in the Kansai area, "maruni osaka."
These commercial stores are located facing Midosuji, Awajicho-dori, and Goryosuji streets that surround the property, and are expected to attract a wide range of customers as stores open to the Midosuji area.
List of participating stores
| Fruit Cafe Hikari | A one-of-a-kind fruit cafe relocated from southern Osaka |
|---|---|
| Ippudo Yodoyabashi store | Fukuoka Daimyo-originated tonkotsu ramen restaurant opens its first store in the Yodoyabashi area |
| maruni osaka | The first Maruni Woodworks directly managed store in the Kansai region, supervised by Naoto Fukasawa |
| Manpuku Bakery Iron Pan Bar | Popular bakery from Kitahama and Toyonaka opens its first store in the Yodoyabashi area |
| Udon Spirit Samurai -SAMURAI- | Inheriting the spirit of "Junai Udon Nadeshiko" in Fuse |
For details about the store, please see the URL on the right.
https://www.nttud.co.jp/news/detail/id/n26738.html
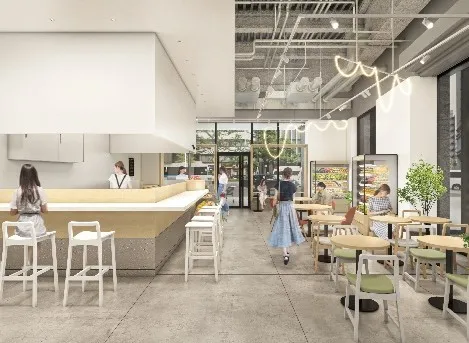
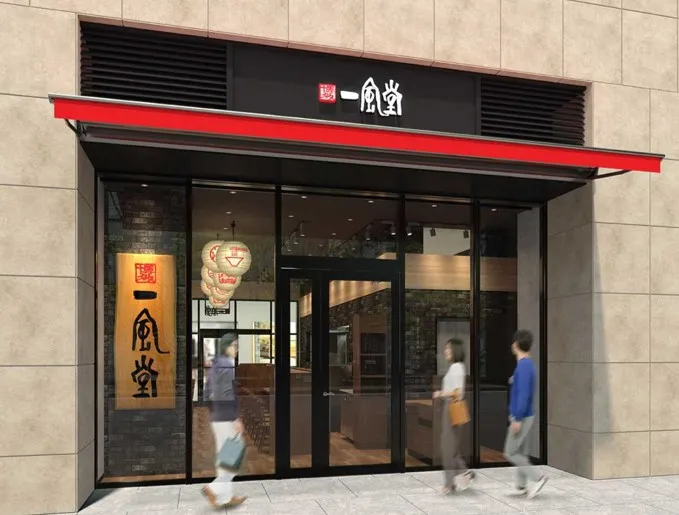
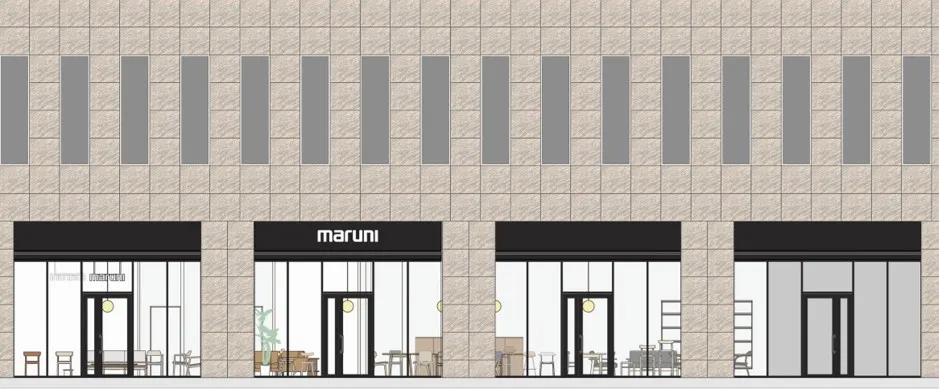
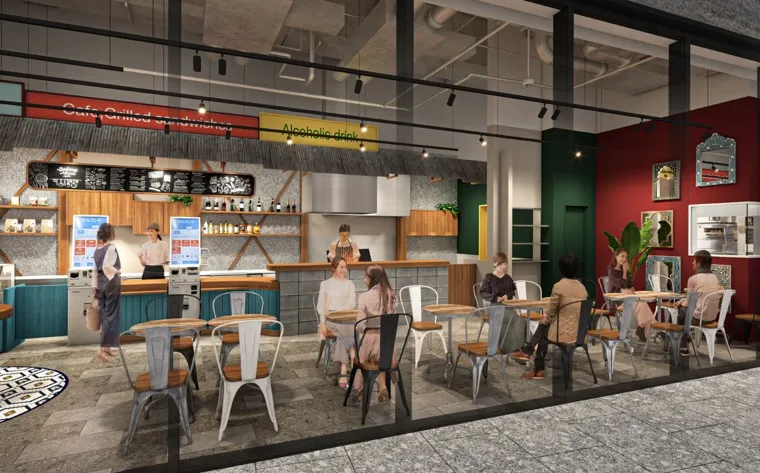
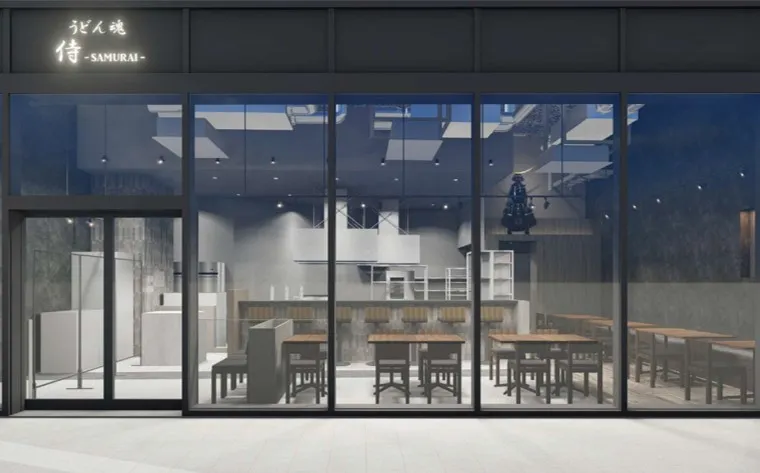
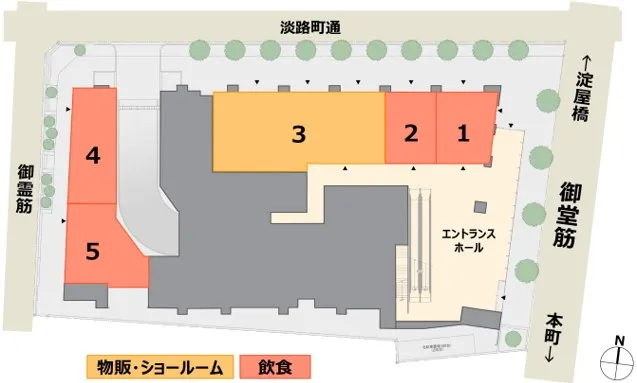
Photo: Forward Stroke inc.
High-standard office space that promotes worker well-being is now fully operational
The property's 4th to 21st floors are high-standard offices with the highest level of wellness features in the Kansai region, based on the concept of "a hub for new ways of working through well-being and ICT," and is scheduled to obtain the international standard "WELL Certification (Gold Rank) *."
Furthermore, the building will contribute to the healthy management and increased corporate value of its tenants by providing a wide range of tenant-exclusive spaces, including a meeting room (2nd floor) that can be reserved via an app, a lounge (11th floor) that encourages workers to refresh themselves, and a rooftop terrace (21st floor), which will help improve both mental and physical health, enrich work hours, and increase productivity.
photograph:
Forward Stroke inc. (Fitness room, nap room, presentation room)
Nacasa&Partners (lounge, meeting room, rooftop terrace)
* WELL certification:
It is an international performance evaluation system that focuses on people's health and wellness and evaluates the indoor environment and services of buildings and urban blocks. This property is scheduled to obtain "WELL Core" certification, which is a type of WELL certification that mainly targets common areas of rental buildings, and is rated into four ranks from bronze to platinum based on the overall score.
Well-Being Initiatives Through Art
Furthermore, the property features a total of five pieces of art, which are intended to stimulate the sensibilities and imagination of workers, enhancing their well-being through happiness in their hearts, while also harmonizing with the Midosuji street, where sculptures are permanently installed and many art events are held.
Powerful neon art reminiscent of the "Great Osaka Era" when Midosuji was widened. Installed in the entrance hall on the first floor.
Digital art depicting the flow of water that harmonizes with the space and provides healing and vitality to workers. Installed in the office lobby on the second floor.
Waku
Born in Tokyo in 1996, Waku's work focuses on exploring neon light, challenging our understanding of materials, forms and elements, and questioning how we perceive and relate to the world around us.
LUCENT Takahiro Matsuo
Born in 1979, from Fukuoka Prefecture.
He has consistently produced artworks that utilize a variety of spaces and technologies with aesthetic expression, focusing on light installations that combine video, lighting, music, objects, and interaction.
Kira Yaegashi
Iga Gan Otokoro
Fumie shimaoka
Three vibrant and colorful painted artworks by contract artists of "HERALBONY Co., Ltd." were selected and installed on the stairs leading to the lounge and rooftop terrace.

Heralbony Co., Ltd.
With the mission of "Let your unique style shine," this art agency aims to create new culture through welfare. It enters into art licensing agreements with artists, primarily those with intellectual disabilities, both in Japan and overseas, and develops a variety of businesses centered around art data.
Building photography: Nacasa & Partners
Related Release
NTT Urban Development Corporation March 6, 2024
Completion of the Kansai region's highest standard wellness office, "Urbannet Midosuji Building" - Grand opening scheduled for mid-June 2024
Project Data
| location | 2-13 Awajicho 4-chome, Chuo-ku, Osaka |
|---|---|
| Site area | 2,770.88㎡ |
| Gross Floor Area | 42,425.38㎡ |
| Rental office space | 23,244.26㎡ |
| Building height | 100.00 m |
| structure | S construction (CFT structure), some SRC/RC construction |
| scale | 21 floors above ground, 2 floors below ground, 1 floor in the penthouse |
| Use | Offices, stores, meeting halls, parking lots (41 flat spaces, 46 double-level spaces) |
| traffic | 4-minute walk from Yodoyabashi Station on the Osaka Metro Midosuji Line, 3-minute walk from Honmachi Station |
| business owner | NTT Urban Development Corporation |
| Basic design | NTT Facilities, Inc. |
| Detailed design and construction | Kajima Corporation |
| Construction Start | July 2021 |
| Completion | January 2024 |
[Contact for this matter]
Public Relations Office Nittono and Wakamatsu
nttud-pr@ntt-us.com