

 Click here
NTT Urban Development Corporation (Headquarters: Chiyoda-ku, Tokyo; President & CEO: Kou Ikeda), which developed and owns the hotel, NTT Urban Development Hotel Management Corporation (Headquarters: Chiyoda-ku, Tokyo; President & CEO: Junichi Matsumoto), which manages the hotel, HYATT CENTRIC Sapporo (General Manager: Yuki Takimura), located within Urbannet Sapporo Link Tower (Sapporo City, Hokkaido), is pleased to announce that it has begun accepting reservations for stays from December 1, 2026 (Tuesday) onwards. The hotel is scheduled to open in the fall of 2026, and further details will be announced as soon as they are finalized.
(Hotel official website: https://www.hyatt.com/hyatt-centric/ja-JP/ctsct-hyatt-centric-sapporo)
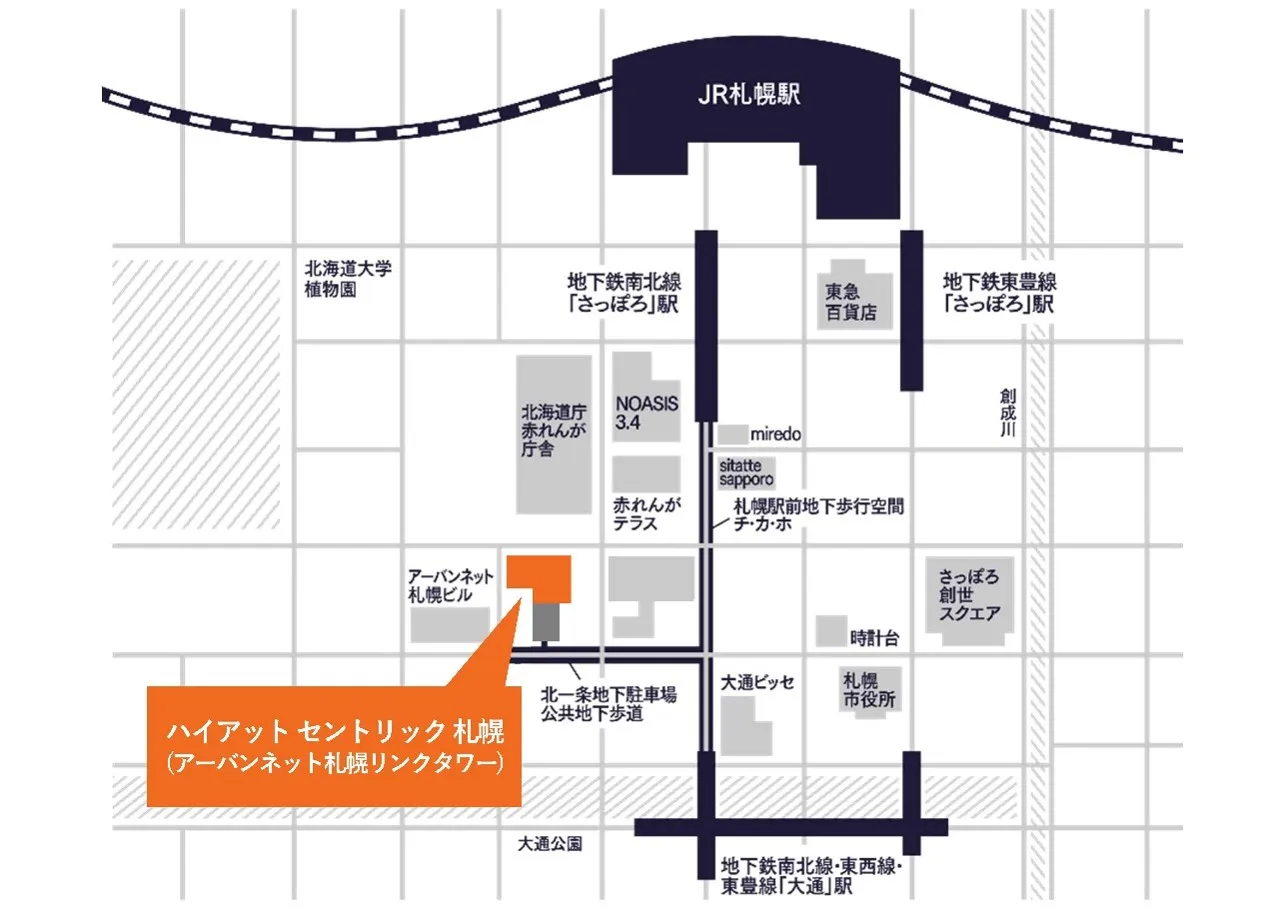
This hotel is located on the upper floors of Urbannet Sapporo Link Tower, in a highly convenient location for both business and leisure, approximately a 10-minute walk from JR Sapporo Station (directly connected via underground walkway) and close to the Hokkaido Government Office and Odori Park. It has a total of 216 rooms (including 9 suites), and guests can enjoy expansive views unique to the upper floors, overlooking not only Sapporo city but also Ishikari Bay and the mountains stretching into the distance.
The design concept is "an explorer's house." It is a modern boutique hotel that evokes the warmth unique to the northern regions, and the hotel is decorated with art made from horse tack and straw, as well as a barn. stable From the interior design that uses reclaimed wood in a modern way, reminiscent of a traditional Japanese hearth, to the lounge illuminated by a fantastical flame inspired by a hearth, you can feel the history and stories of Hokkaido everywhere you look.
Furthermore, our staff, who know Sapporo inside and out, will guide you to Sapporo's hidden gems and recommended spots, and we will propose a stay that satisfies the curiosity of each and every guest by sharing Sapporo's diverse attractions in collaboration with local communities and artists.
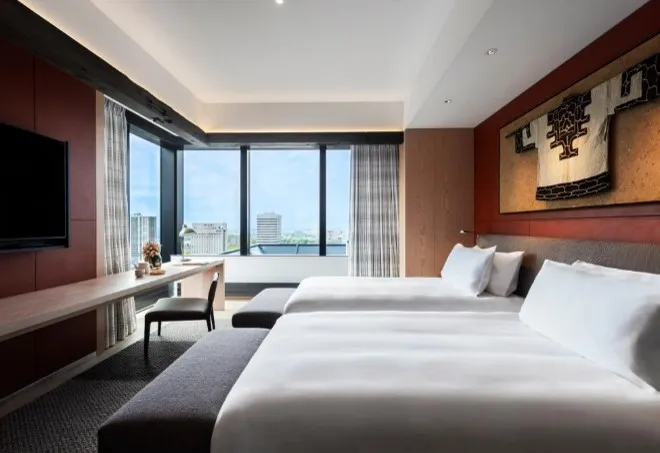
Guest rooms (19th to 26th floors)
Located on the 19th to 26th floors, the guest rooms feature a residential design and offer spacious accommodations of 36 square meters or more. A variety of room types are available, including two types of view rooms with panoramic windows offering seasonal views, the "Centric Suite" on the 19th floor with an outdoor terrace, and the "Sapporo Suite" on the top floor (26th floor) offering stunning views of the Red Brick Government Building (former Hokkaido Government Office). All rooms are equipped with digital keys, smart TVs, Nespresso coffee makers, and spacious bathrooms with rain showers, ensuring a comfortable stay in Sapporo.
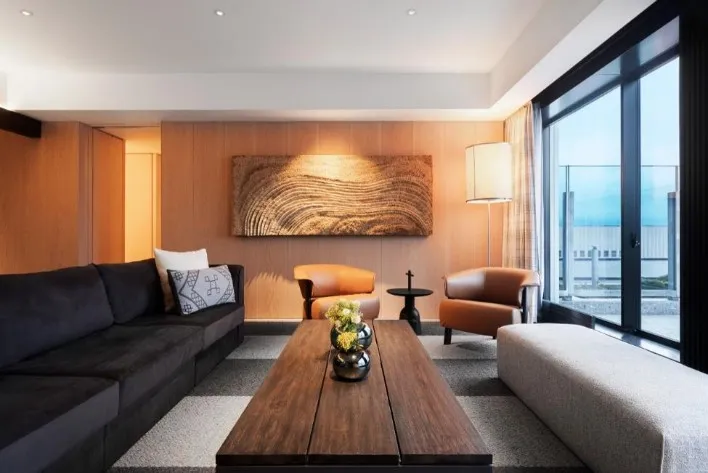
(Living area)
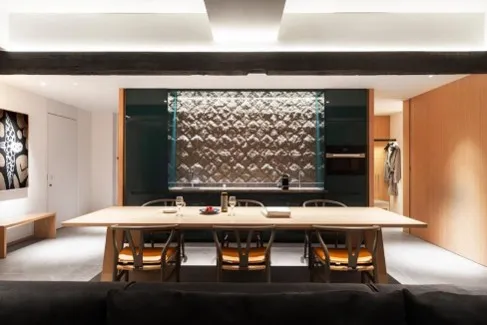
(Dining area)
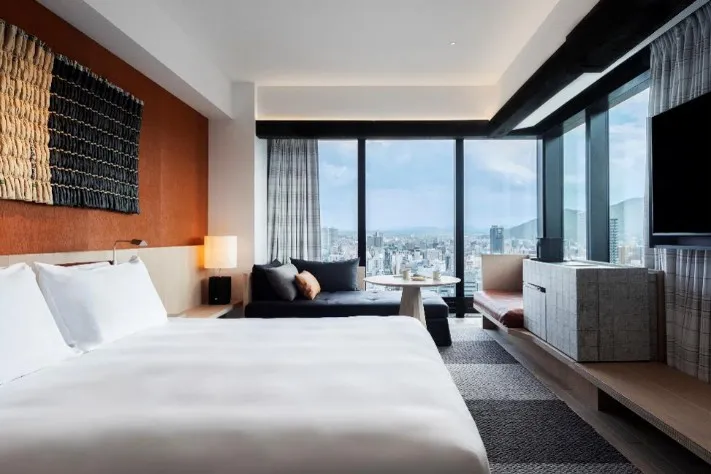
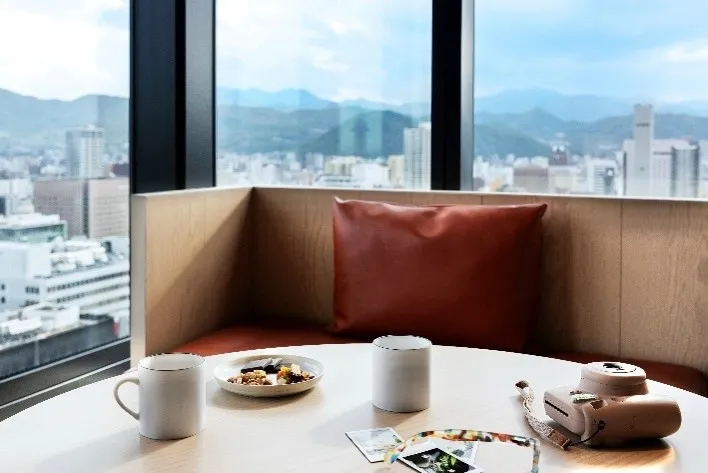
| Room Type | size |
|---|---|
| Centric Suite | 116㎡ |
| Sapporo Sweet | 116㎡ |
| Corner Suite | 80㎡ |
| Suite | 73㎡ |
| Deluxe | 43㎡ |
| View of the Red Brick Government Building (former Hokkaido Government Office building) | 36㎡ |
| Mountain View | 36㎡ |
| King Twin | 36㎡ |
| Accessible Room | 36㎡ |
Hotel Reservation
Reservations can be made online or by phone.
We are also offering special limited-time accommodation packages to commemorate our opening. Please check the hotel's official website for details.
- Hotel official website
- https://www.hyatt.com/hyatt-centric/ja-JP/ctsct-hyatt-centric-sapporo
- telephone number
- 011-231-1234 (8:00 AM - 8:00 PM)
Hotel and Building Overview
| Hotel Name | HYATT CENTRIC Sapporo |
|---|---|
| location | Urbannet Sapporo Link Tower, 1-4, Kita 1-jo Nishi 5-chome, Chuo-ku, Sapporo City, Hokkaido |
| Gross Floor Area | Approximately 60,941 m² (of which hotel: approximately 15,000 m²) |
| Building size | 26 floors above ground, 2 floors underground (including hotel: 1st floor, 17th-26th floors) |
| Hotel Rooms | 216 rooms (including 9 suites) |
| Hotel facilities | Two restaurants, one bar, a multi-purpose event space, and a fitness facility. |
| traffic | 6-minute walk from Odori Subway Station, 10-minute walk from JR Sapporo Station (directly connected via underground passage) Approximately 45 minutes by car from New Chitose Airport |
| Building owner | NTT Urban Development Corporation |
| Hotel Management Company | NTT Urban Development Hotel Management Corporation |
| Hotel Management Company | Hyatt Hotels Corporation |
| design | Kume Design Co., Ltd. |
| Hotel Interior Design | BOND DESIGN STUDIO Co., Ltd. |
| Construction | Taisei Corporation |
| Completion | June 2026 |
| Hotel opening | Fall 2026 (planned) |
Location map
[Related Release]
-
Urbannet Sapporo Link Tower Completed
The startup support facility "HooK" is scheduled to open on July 15th (Wednesday), and some stores will open from September 1st (Tuesday).
(July 9, 2026) https://www.nttud.co.jp/news/detail/id/n27997.html -
HYATT CENTRIC Sapporo Appointed General Manager
Hyatt to open in Sapporo in Fall 2026 (May 12, 2026) https://www.nttud.co.jp/news/detail/id/n27981.html -
The provisional name for the Sapporo Kita 1 Nishi 5 Project has been decided as "Urbannet Sapporo Link Tower".
The building became the third "Zero Carbon Promotion Building" in Sapporo City (December 12, 2024). https://www.nttud.co.jp/news/detail/id/n26834.html -
Hyatt to open its first hotel in Sapporo
The hotel name has been decided as "HYATT CENTRIC Sapporo" (June 28, 2022). https://www.nttud.co.jp/news/detail/id/n26439.html
[Contact Information]
(Inquiries regarding Urbannet Sapporo Link Tower and hotel development)
(Inquiries regarding hotel operations and services)
- HYATT CENTRIC Sapporo
(Hotel opening preparation office)
Sales & Marketing DepartmentCentricSapporo.Marketing@hyatt.com https://www.hyatt.com/hyatt-centric/ja-JP/ctsct-hyatt-centric-sapporo