

 Click here
NTT Urban Development Corporation (Headquarters: Chiyoda-ku, Tokyo; President and CEO: Kou Ikeda) developed and owns the hotel, and NTT Urban Development Hotel Management Corporation (Headquarters: Chiyoda-ku, Tokyo; President and CEO: Junichi Matsumoto) manages the hotel, HYATT CENTRIC Sapporo (General Manager: Yuki Takimura), located within Urbannet Sapporo Link Tower (Sapporo City, Hokkaido), will open tomorrow, Saturday, October 3, 2026.
(Hotel official website: https://www.hyatt.com/hyatt-centric/ja-JP/ctsct-hyatt-centric-sapporo)
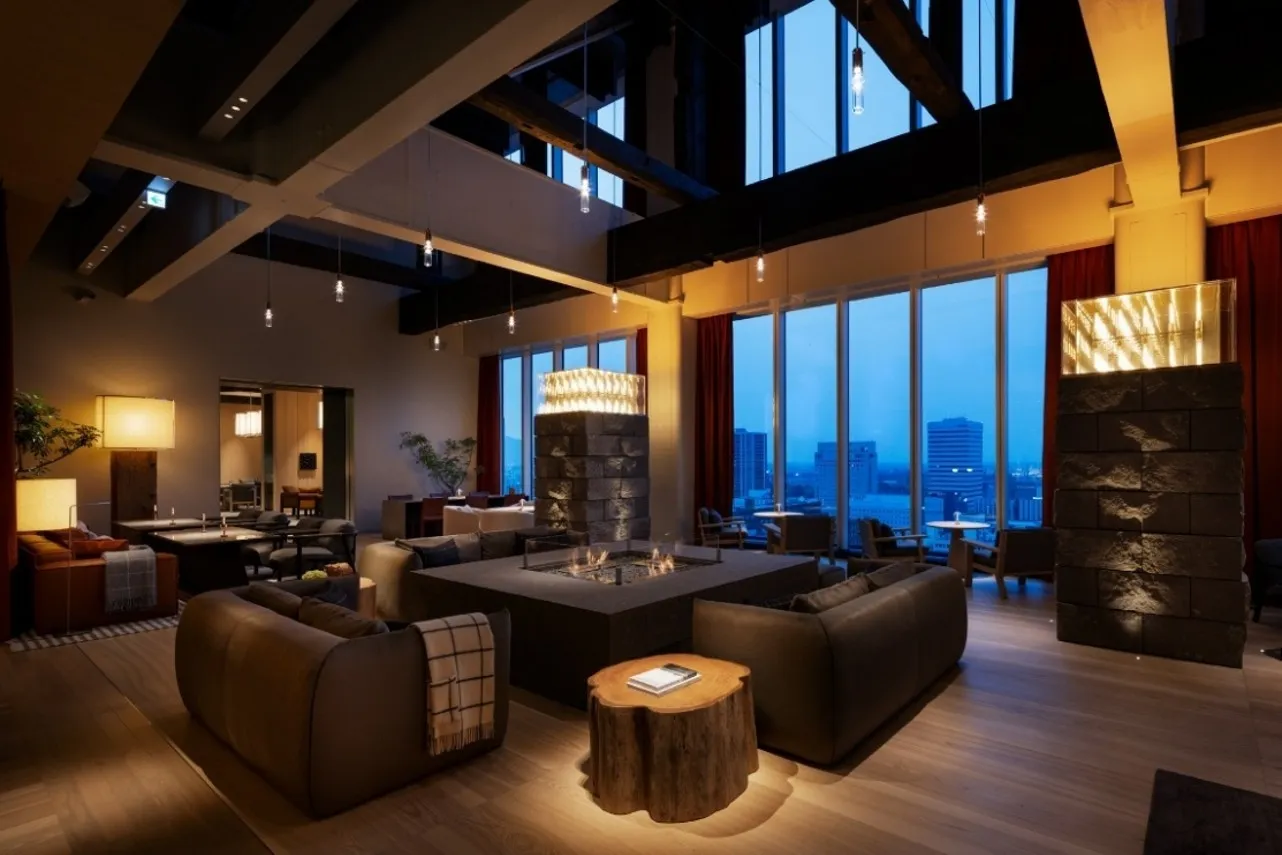
This hotel is located on the upper floors of Urbannet Sapporo Link Tower, approximately a 10-minute walk from JR Sapporo Station and directly connected to the underground walkway. It is also close to the Red Brick Government Building (former Hokkaido Government Office) and Odori Park, making it an ideal base for discovering the charms of Sapporo. The interior of the hotel is designed with the idea of what it would be like if Takeshiro Matsuura, the explorer who once surveyed this land and is credited with naming it "Hokkaido," were alive today and built his residence here.
Lobby area (1st floor, 17th floor)
The 17th-floor lounge is a spacious atrium with a ceiling height of approximately 9 meters, incorporating materials that evoke the history and culture of Hokkaido, such as a fireplace inspired by a traditional Japanese hearth, old wooden beams reminiscent of pioneering-era architecture, and Sapporo soft stone, which has been used in Sapporo's historical buildings. Along with the Sapporo cityscape visible from the large opening, it is an iconic space that allows you to feel the unique charm of this area.
It evokes the magnificent nature and abundant trees of Hokkaido.
Dynamic design
An old map of central Sapporo from over 100 years ago
Artwork used as a motif
Guest rooms (19th to 26th floors)
All 216 guest rooms offer spacious accommodations of 36 square meters or more. With a variety of room types ranging from standard rooms to suites, the hotel caters to a wide range of needs, from business to leisure. In particular, the suites on the 19th floor feature outdoor terraces, allowing guests to experience the Sapporo atmosphere up close. Furthermore, the "Sapporo Suite" on the top floor (26th floor) offers iconic Sapporo views, including the Red Brick Government Building (former Hokkaido Government Office).
| Room Type | size |
|---|---|
| Sapporo Sweet | 116㎡ |
| Centric Suite | 116㎡ |
| Corner Suite | 80㎡ |
| Suite | 73㎡ |
| Deluxe | 43㎡ |
| View of the Red Brick Government Building (former Hokkaido Government Office building) | 36㎡ |
| Mountain View | 36㎡ |
| King Twin | 36㎡ |
| Accessible Room | 36㎡ |
Restaurants (1st floor, 17th floor)
17th Floor: Matsu Grill & Bar
(Matsu Grill and Bar)
This dining experience can be enjoyed throughout the day, from breakfast to dinner. We offer dishes that showcase the bounty of Hokkaido's rich sea and land, grilled over a wood fire for a fragrant finish, and enhanced with light flavors reminiscent of the Mediterranean coast, such as citrus fruits, oils, tomatoes, and herbs. In an open space with panoramic views of Sapporo, we propose a dining experience where you can feel the flames and aromas of the wood fire up close and experience Hokkaido's nature and food culture with all your senses.
The bar offers original cocktails inspired by various regions within Hokkaido.
-
- Opening hours
- Breakfast 7:00-10:30, Lunch 11:30-14:00, Dinner 18:00-22:00
(Lounge bar is open from 10:30 to 23:00)
*1: © Nacasa & Partners Inc.
1st floor: Mr. Fish by Hyatt Centric Sapporo
(Mr. Fish)
This cafe and dining establishment offers a casual dining experience where you can enjoy fish and chips made with fresh white fish caught in the waters off Hokkaido, lightly battered and crispy, and served with Hokkaido potato chips, as well as fish burgers. They also offer soft-serve ice cream, churros, and other items perfect for takeout, making it a convenient stop during your stroll or sightseeing.
-
- Opening hours
- 11:00~21:00
Hotel and restaurant reservations
Reservations can be made online or by phone. We also have special limited-time offers to celebrate our opening. Please check the hotel's official website for details.
-
- Hotel Official Website
- https://www.hyatt.com/hyatt-centric/ja-JP/ctsct-hyatt-centric-sapporo
-
- telephone number
- 011-231-1234(8:00~20:00)
Hotel and Building Overview
| Hotel Name | HYATT CENTRIC Sapporo |
|---|---|
| location | Urbannet Sapporo Link Tower, 1-4, Kita 1-jo Nishi 5-chome, Chuo-ku, Sapporo City, Hokkaido |
| Gross Floor Area | Approximately 60,941 m² (of which hotel: approximately 15,000 m²) |
| Building size | 26 floors above ground, 2 floors underground (including hotel: 1st floor, 17th-26th floors) |
| Hotel Rooms | 216 rooms (including 9 suites) |
| Hotel facilities | Two restaurants, one bar, a multi-purpose event space, and a fitness facility. |
| traffic | Approximately 6 minutes on foot from Odori Subway Station, and approximately 10 minutes on foot from JR Sapporo Station (directly connected via underground passage). Approximately 45 minutes by car from New Chitose Airport |
| Building owner | NTT Urban Development Corporation |
| Hotel Management Company | NTT Urban Development Hotel Management Corporation |
| Hotel Management Company | Hyatt Hotels Corporation |
| design | Kume Design Co., Ltd. |
| Hotel Interior Design | BOND DESIGN STUDIO Co., Ltd. |
| Construction | Taisei Corporation |
| Completion | June 2026 |
| Hotel opening | October 3, 2026 |
Location map
[Related Release]
-
Urbannet Sapporo Link Tower will have its grand opening on October 3rd (Saturday).
(September 2, 2026) https://www.nttud.co.jp/news/detail/id/n28025.html -
HYATT CENTRIC Sapporo is now accepting reservations for stays from December 1st (Tuesday) onwards.
(August 12, 2026) https://www.nttud.co.jp/news/detail/id/n28018.html -
Urbannet Sapporo Link Tower Completed
The startup support facility "HooK" is scheduled to open on July 15th (Wed), and some stores will open from September 1st (Tue). (July 9, 2026) https://www.nttud.co.jp/news/detail/id/n27997.html -
HYATT CENTRIC Sapporo Appointed General Manager
Hyatt to open in Sapporo in Fall 2026 (May 12, 2026) https://www.nttud.co.jp/news/detail/id/n27981.html -
The provisional name for the Sapporo Kita 1 Nishi 5 Project has been decided as "Urbannet Sapporo Link Tower".
The building became the third "Zero Carbon Promotion Building" in Sapporo City (December 12, 2024). https://www.nttud.co.jp/news/detail/id/n26834.html -
Hyatt to open its first hotel in Sapporo
The hotel name has been decided as "HYATT CENTRIC Sapporo" (June 28, 2022). https://www.nttud.co.jp/news/detail/id/n26439.html
[Contact Information]
- (Inquiries regarding Urbannet Sapporo Link Tower and hotel development)
- NTT Urban Development Public Relations Office Kobari, Shu, and Abe nttud-pr@ntt-us.com
- (Inquiries regarding hotel operations and services)
- HYATT CENTRIC Sapporo (Hotel Opening Preparation Office)Sales & Marketing Department